One mind.
Three frontiers.
For forty years Tom Drauschak has built things meant to last, on the land, on the page, and on the course. Three ventures, one practical, build-it-yourself way of working.
The Build
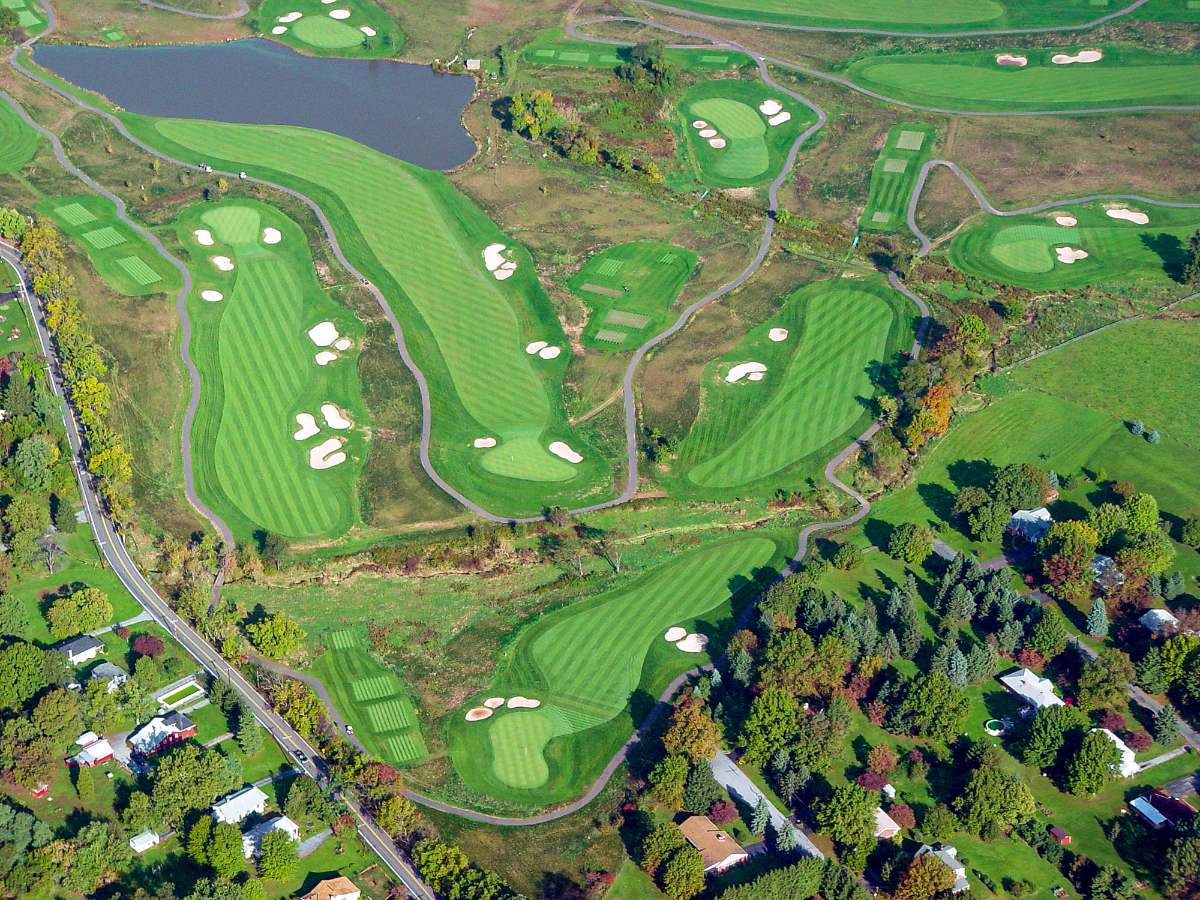
A full-service house, land planning, civil engineering, architecture, earthworks, and construction, building Top-100 golf courses, hotels, and whole communities start to finish.
See What Tom's Built →
The Book
Atti X: Time to Get Off the Leash, the blueprint for a transparency engine built by the Many, aimed at the Few.


The Game
6G Golf, the official 6-hole round, built into any 18, 27, or 36-hole course. A full, handicapped round in 80 minutes, play a quick six, grab a bite, get back to life.
Explore 6G Golf →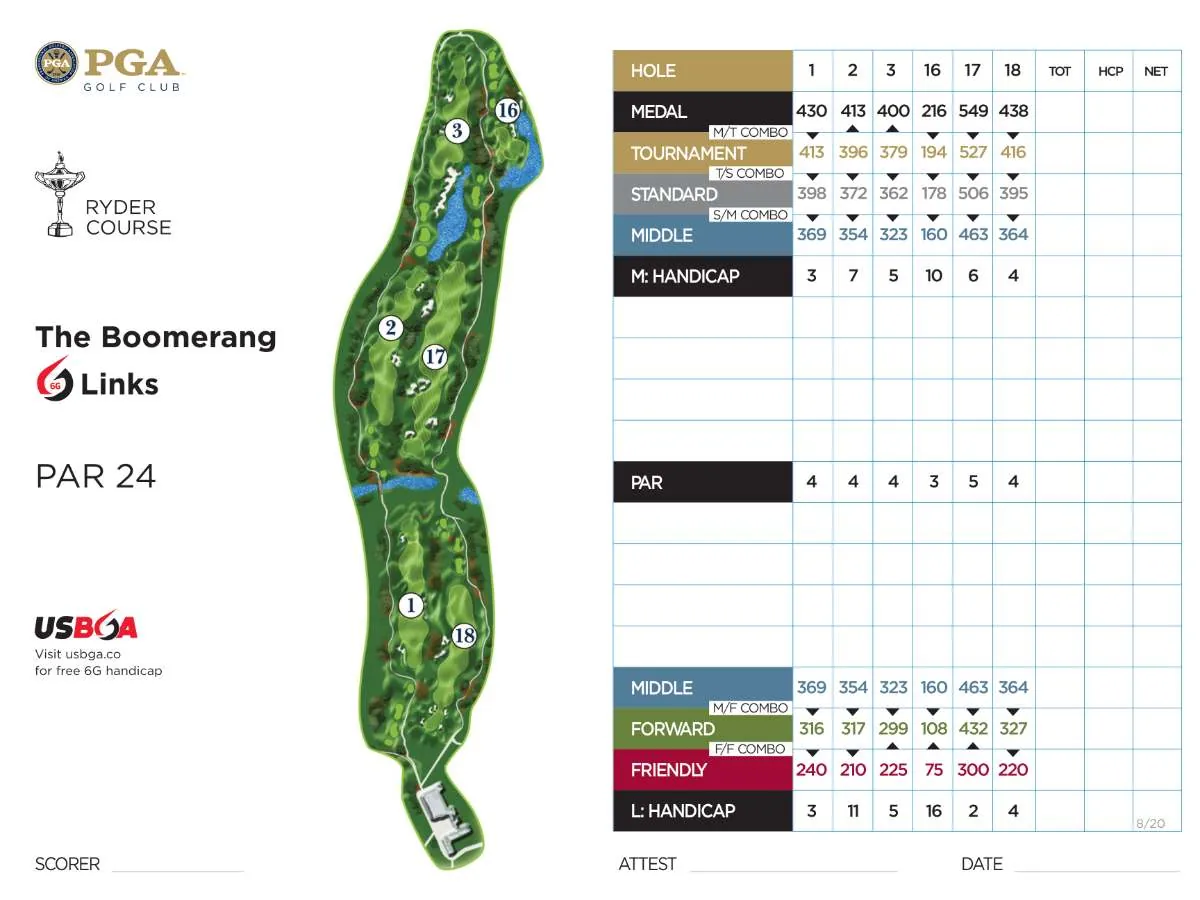


Why one site for three different things?
Because it's one person and one habit of mind: see the whole system, refuse to hand off the hard parts, and build the thing yourself. The same instinct that routes a golf course through difficult ground designed a transparency engine and re-invented the round of golf. Land, ideas, and the game, built by the same hands.
Contact Tom →
From raw land
to landmark places.
Every discipline of development, under one roof.
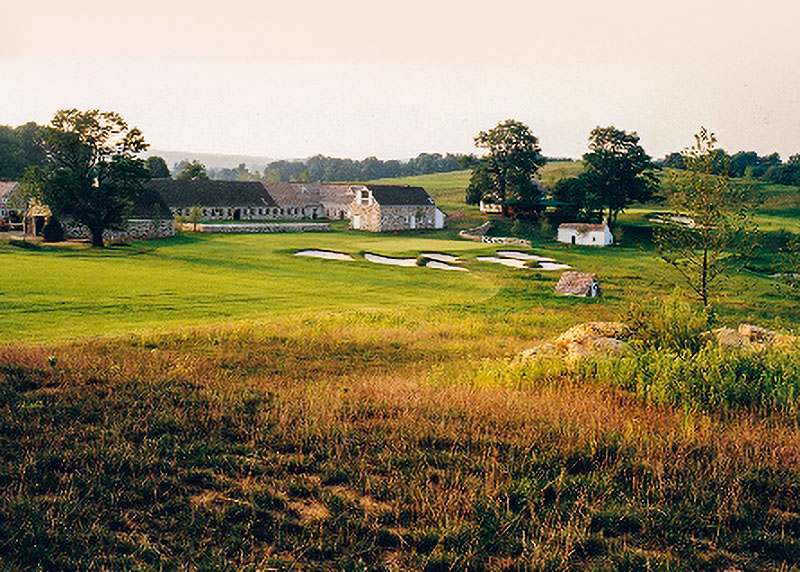
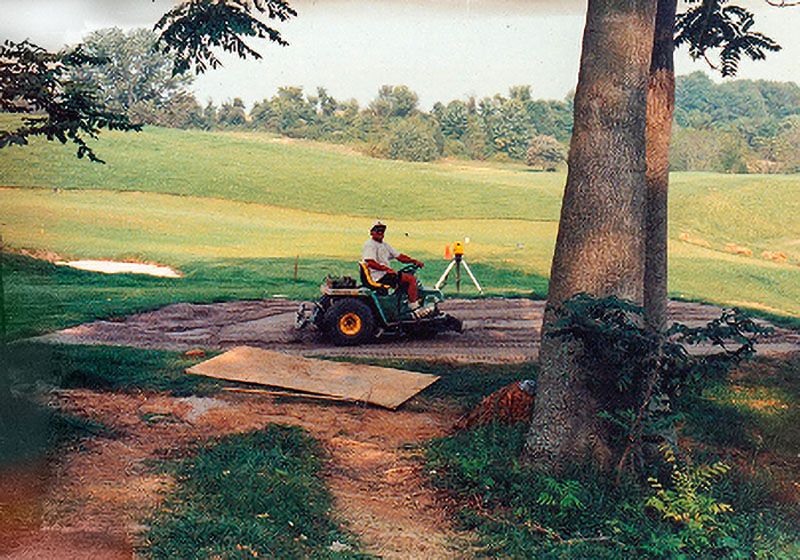
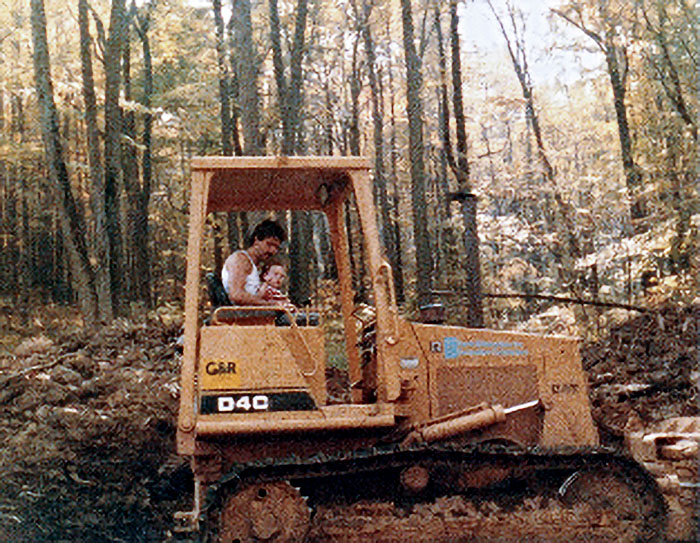
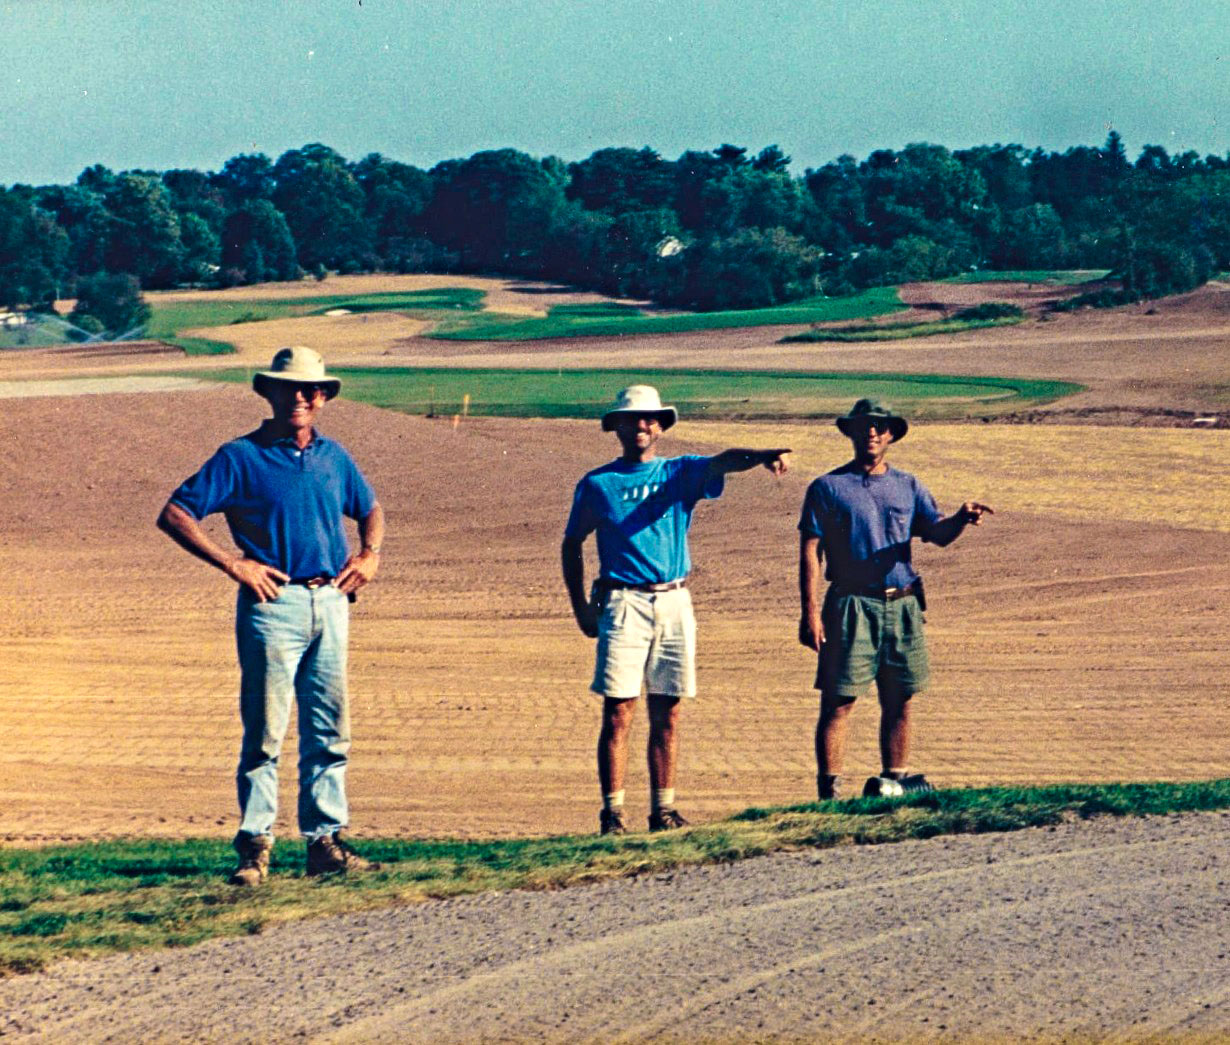
He designs and builds golf courses and facilities outright, from the first concept and routing to a fully grown-in, turnkey course. For decades, Tom built Earth Enterprises into a full-service house of land-use planning, civil/structural/environmental engineering, architecture, surveying, large-scale earth-moving, and construction, delivering turnkey for hundreds of clients with teams of 100+ professionals. Today, through Bellwether Solutions, he brings that same in-house command to owners as developer, owner's representative, and expert witness, with new design-build projects underway in New Hampshire right now.
One firm, the whole site.
Selected Work
A golf course, modeled by hand before a yard is moved.
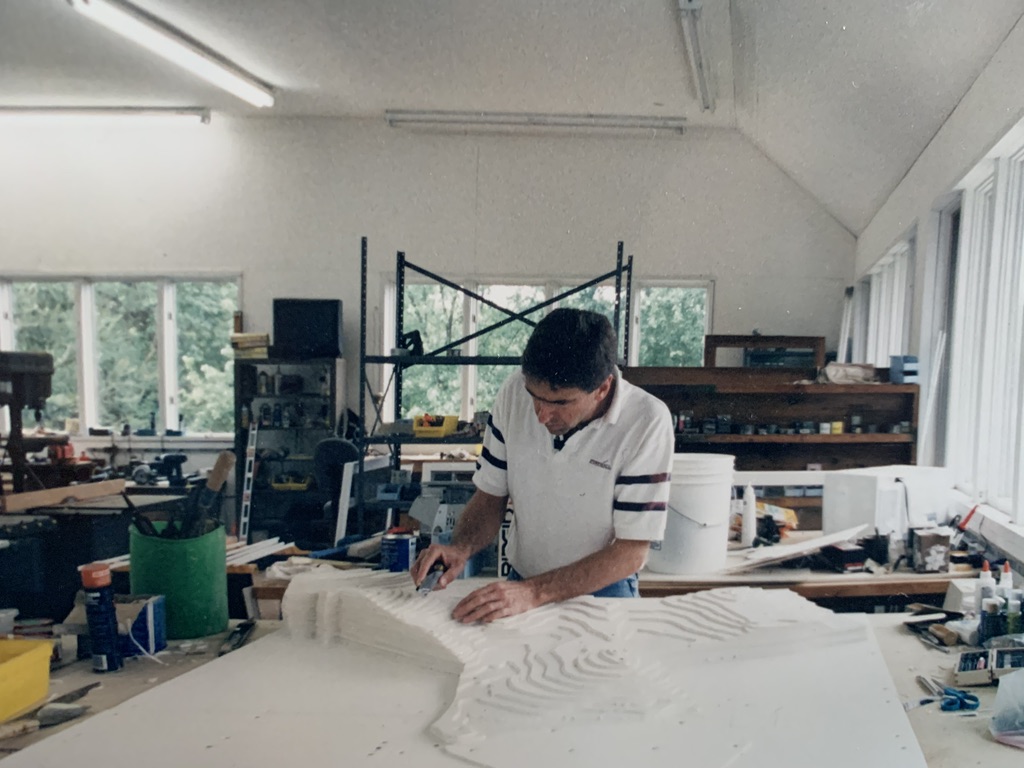
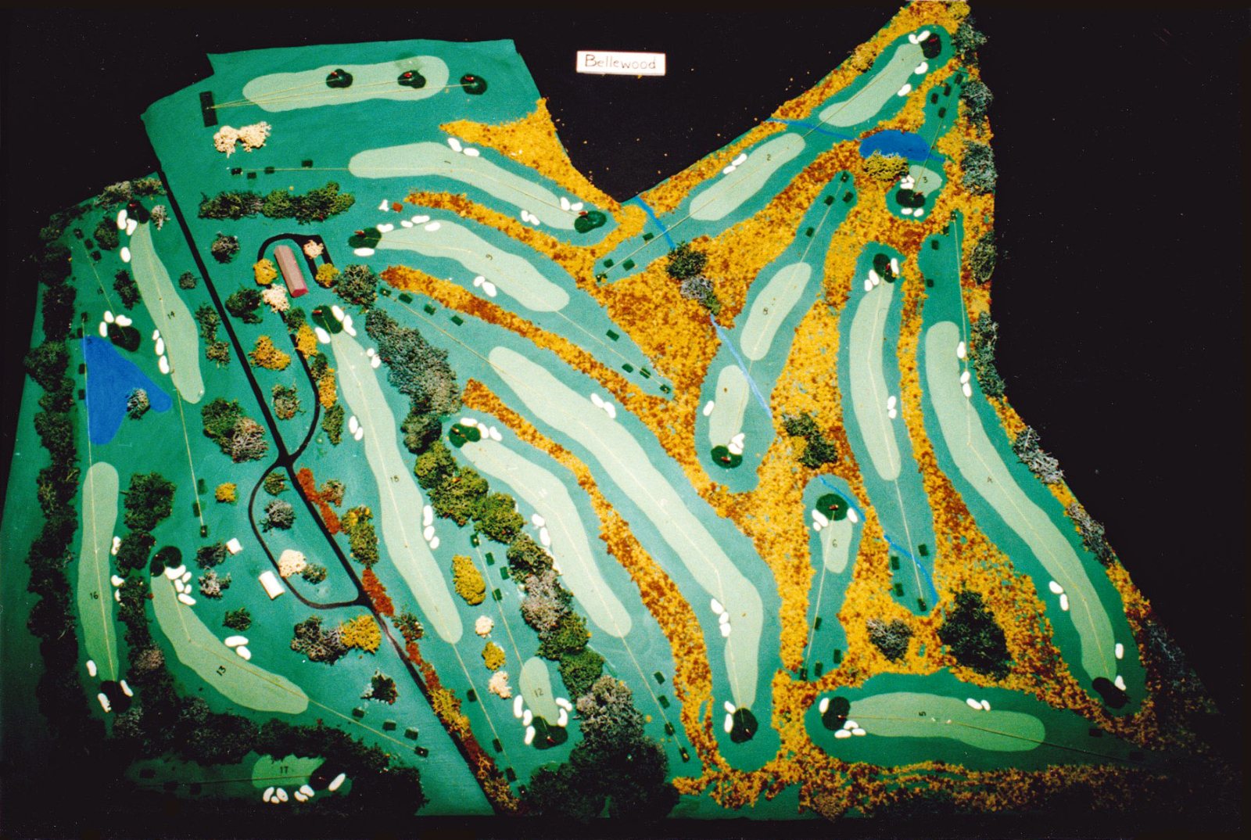
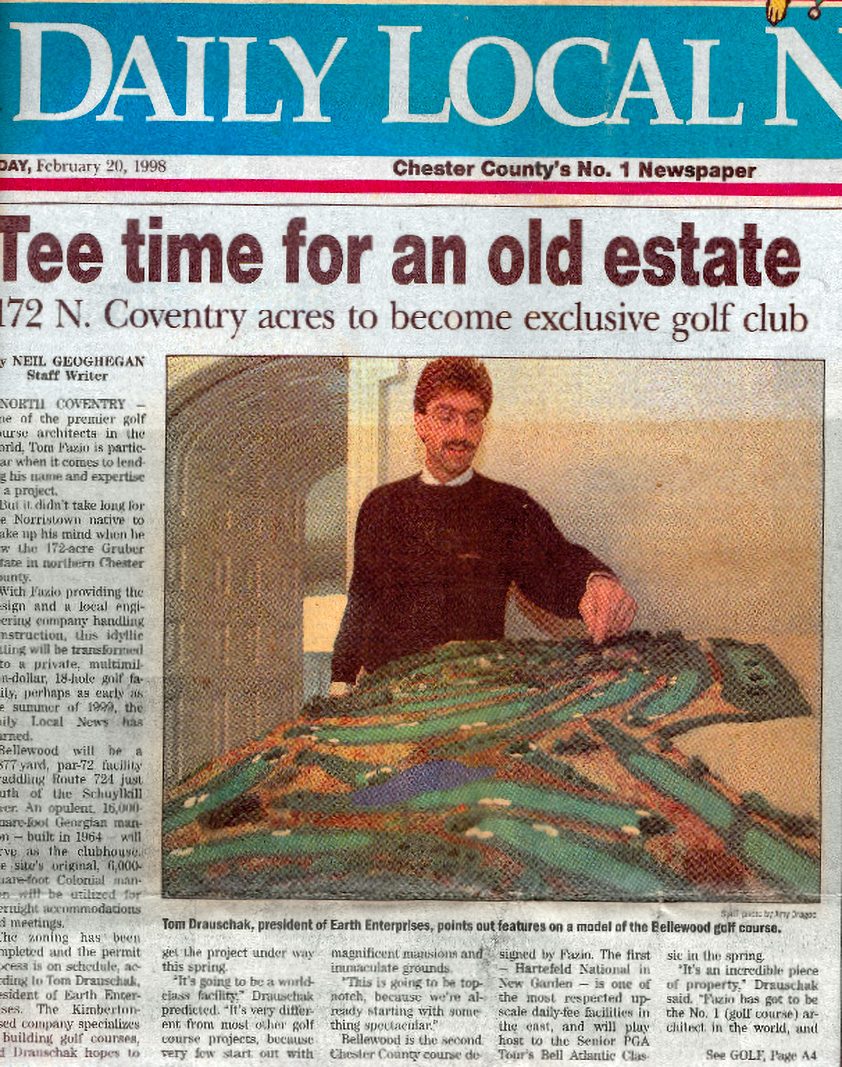
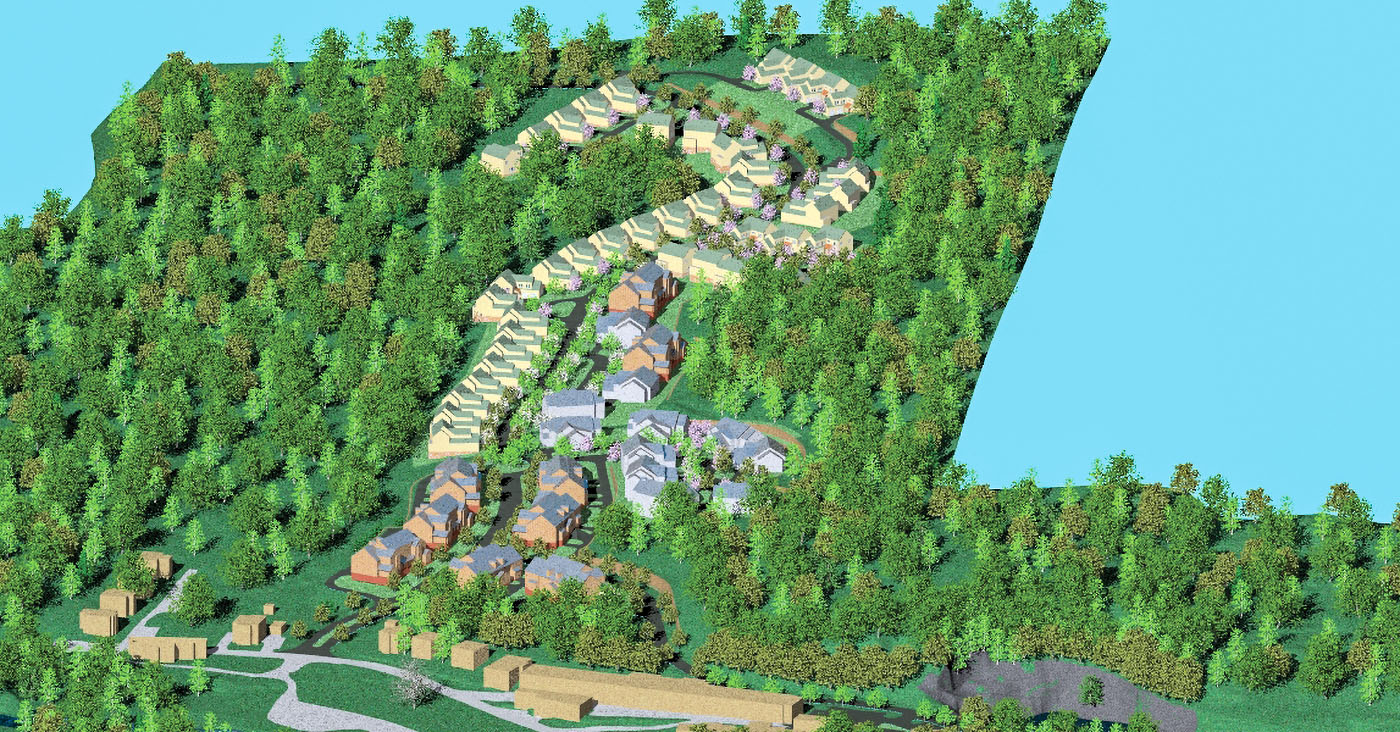
Long before the machines arrive, Tom works a project in three dimensions, carving terrain models by hand to study grades, sightlines, and the shape of the land. He has built them for Bellewood Golf Club, the vision for St. Peters Village, and many projects since. It is his signature way of seeing the whole before a single yard is moved.
More Work · The Range
GOLF · RESORT · HOSPITALITY · RESIDENTIAL · COMMERCIAL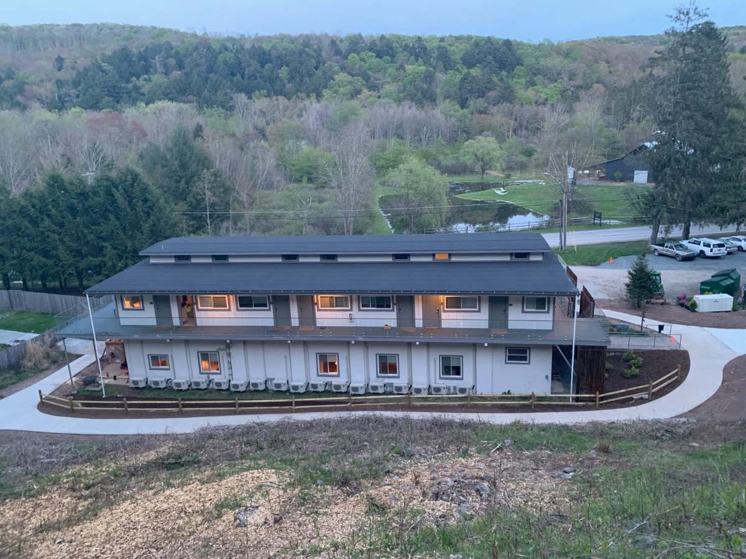
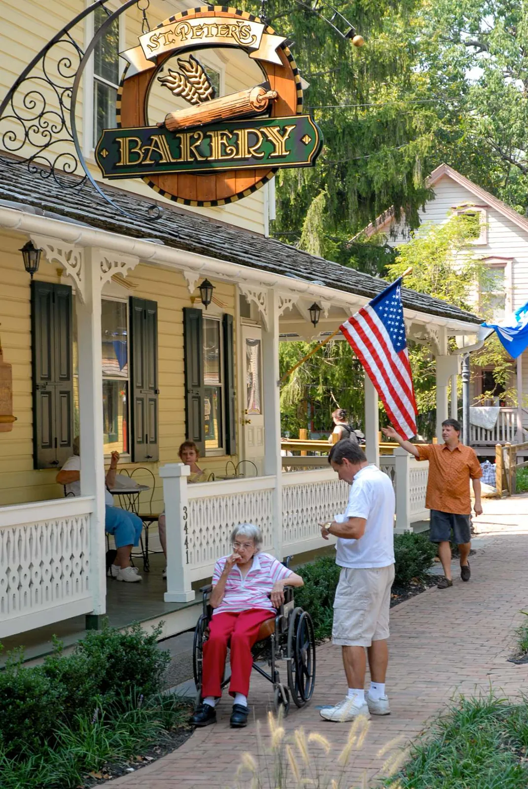
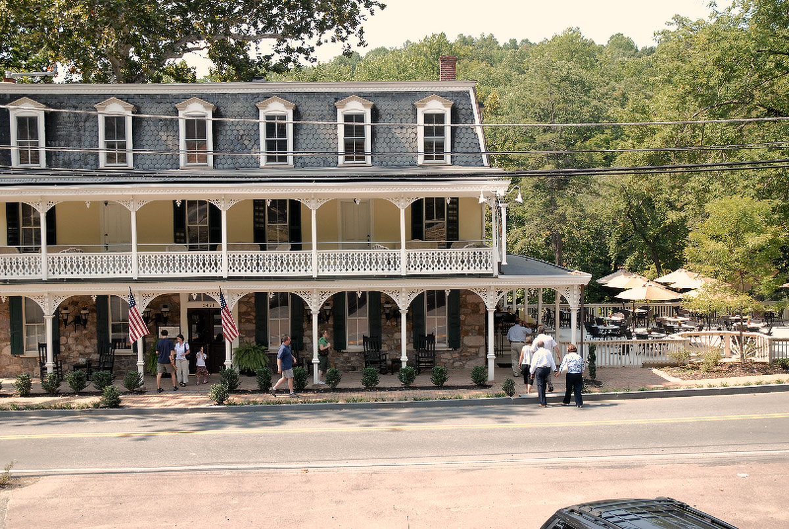
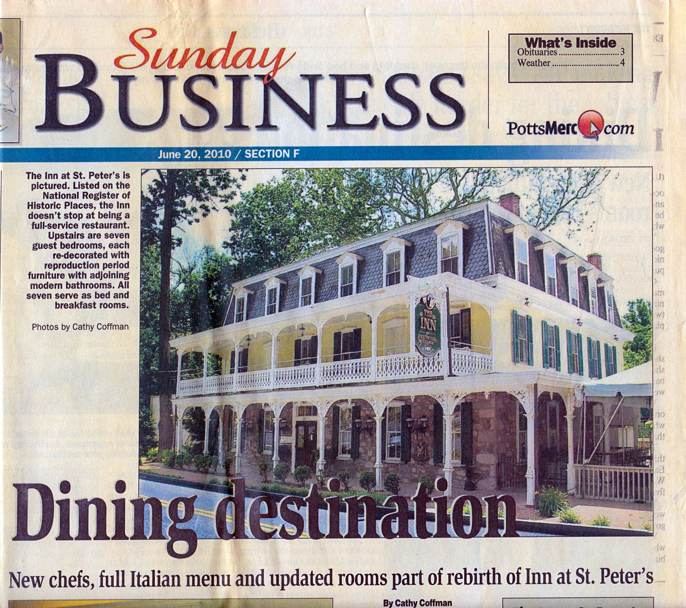
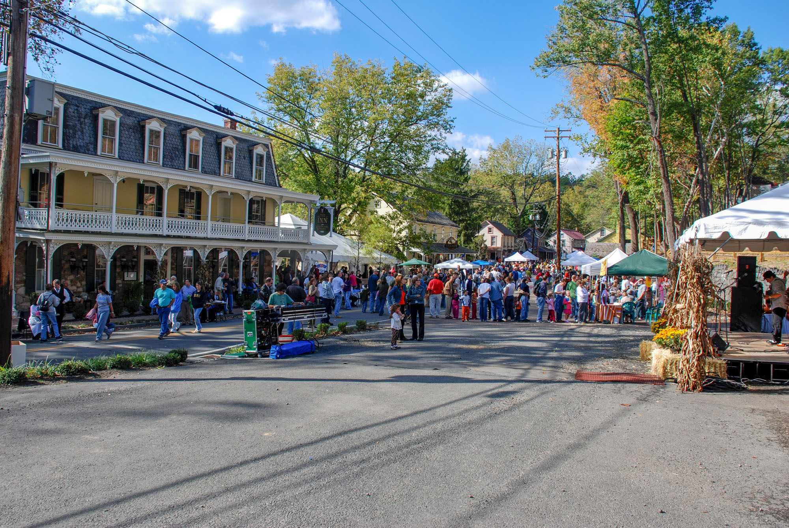
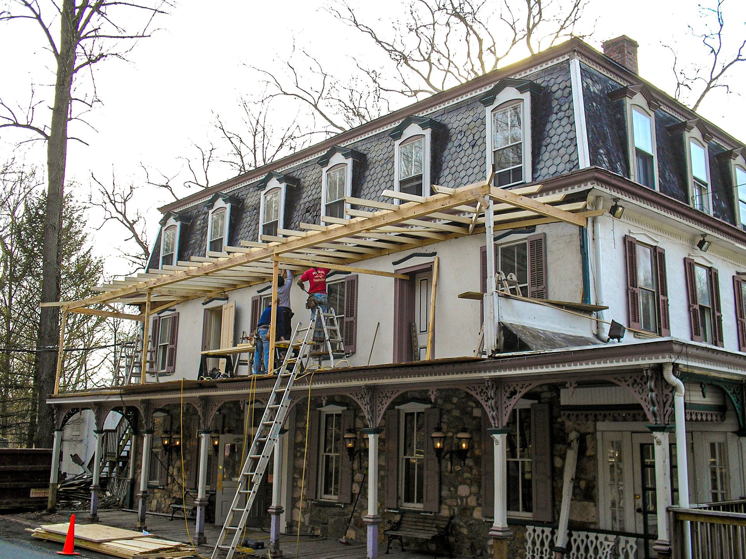
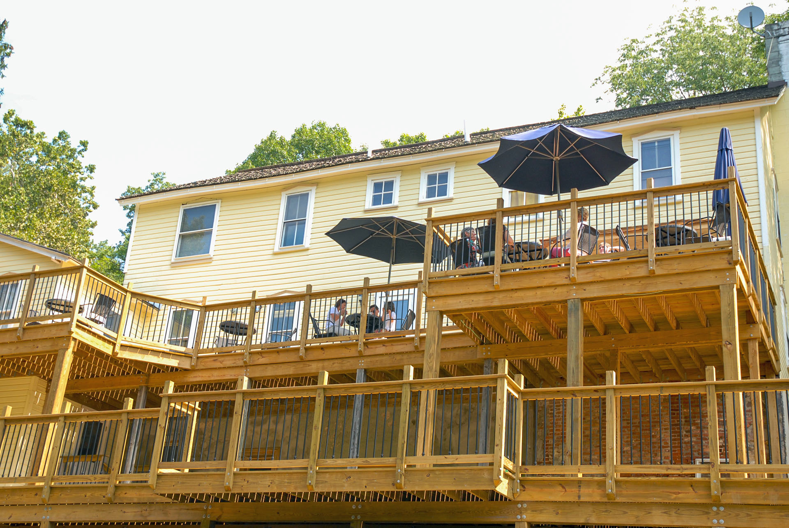
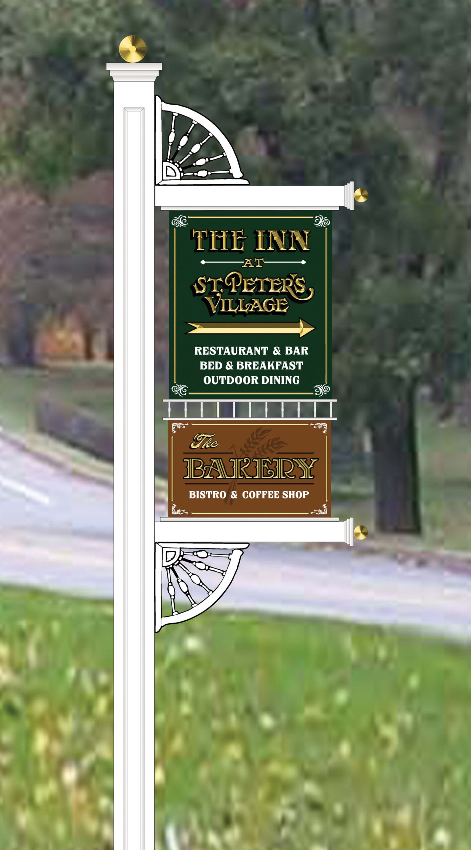
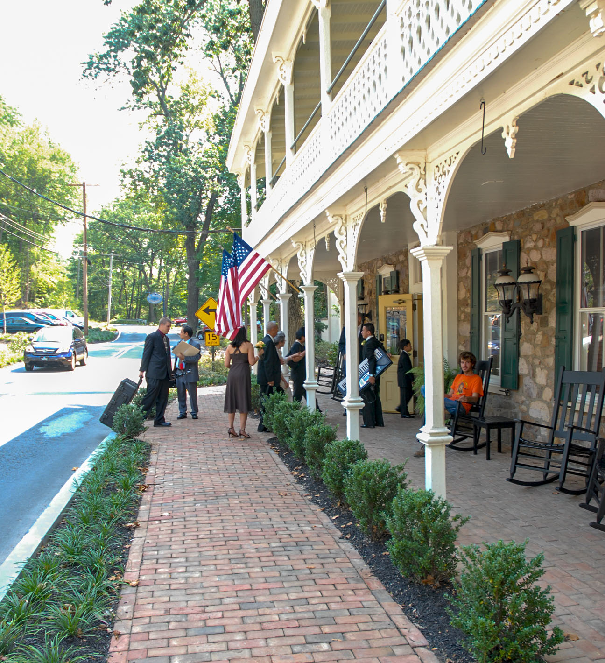
St. Peters Inn & BakeryHospitality · $1M renovation of an 8-room inn, restaurant & bar; built the bakery from scratchSt. Peters, PA›
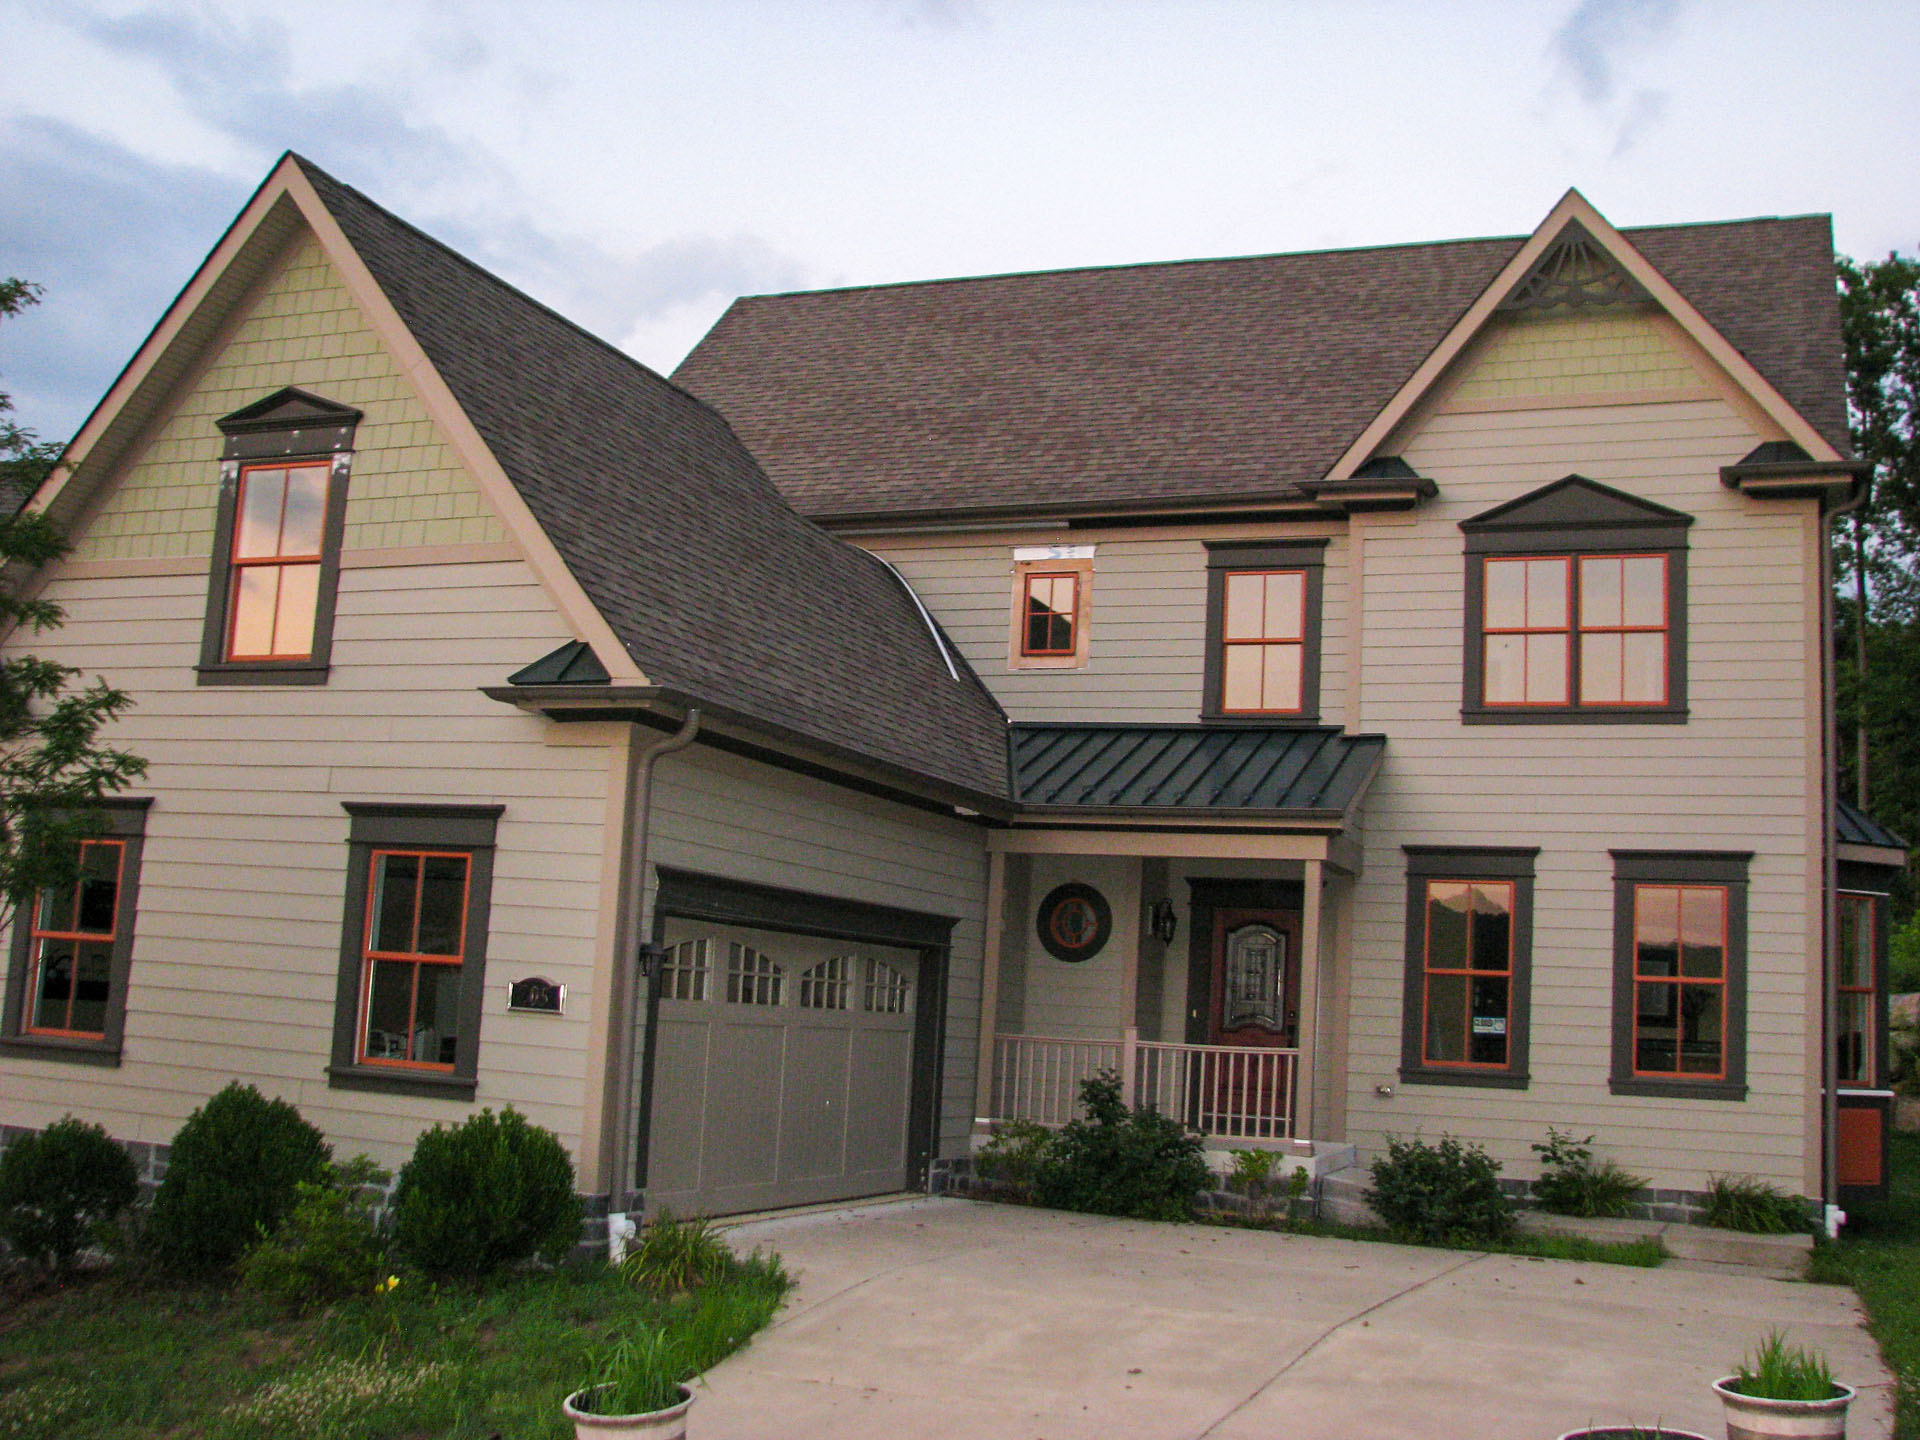
New Construction HomesDesign build custom homes · new construction in progressNew Hampshire›
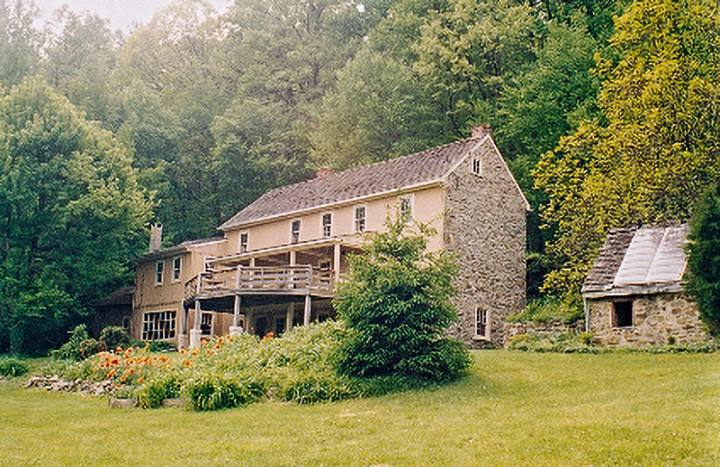
Sheedermill FarmHistoric farm restoration · completedChester County, PA›
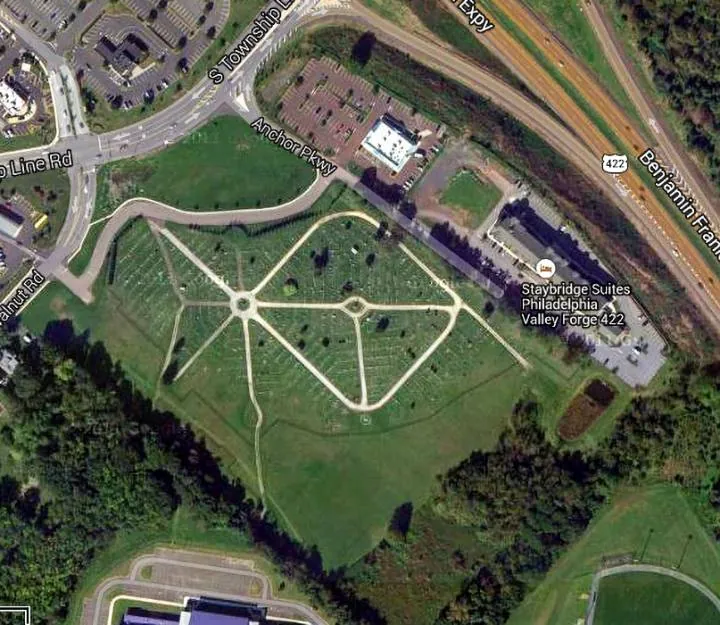
PD Roy · Route 422Commercial · Outback & Staybridge ground leases · $5.5M+ in parcel sales, no brokerRoyersford, PA›
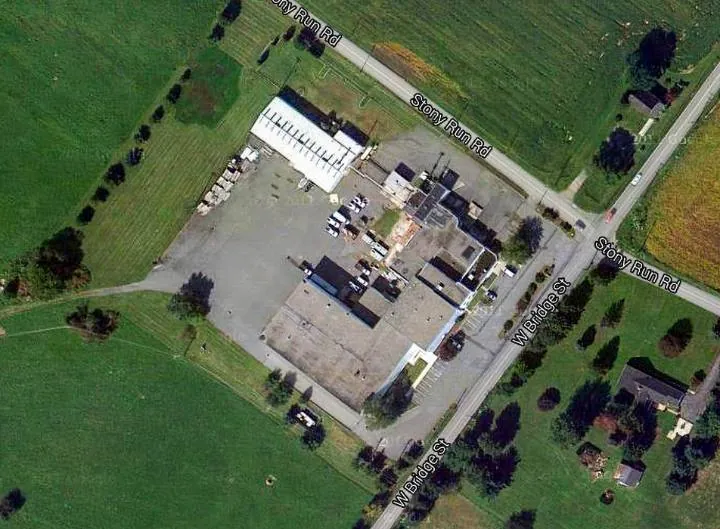
Bridge Street WarehouseIndustrial · 20 acres, 52,000 sq ft · leased & sold to public school district (~$2.5M)East Vincent Twp, PA›
Bucktown CrossingAge-Restricted Residential · 54 units approved & sold in under 90 daysSouth Coventry Twp, PA›
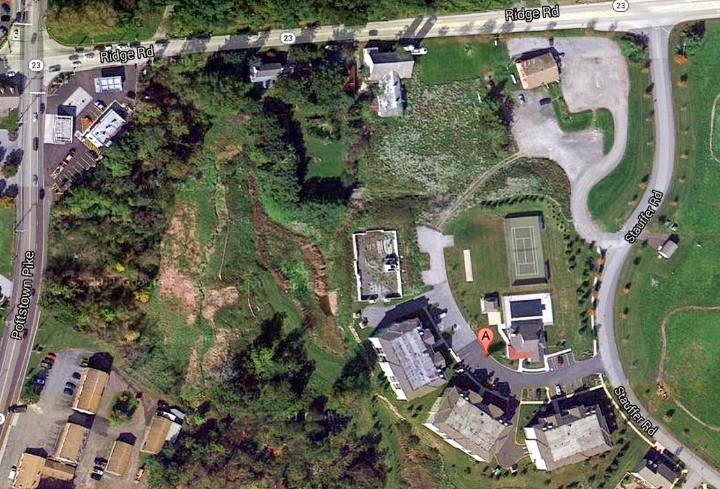
ChestershireHousing DevelopmentNorth Coventry Twp, PA›
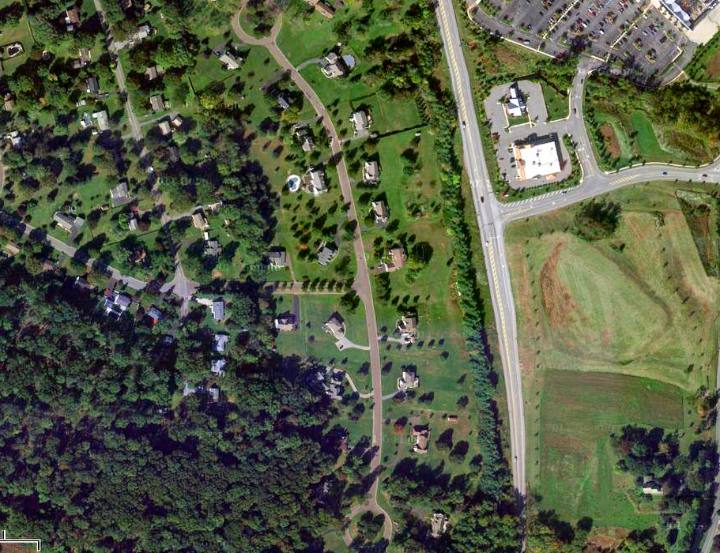
Cole Candy & TobaccoOffice & WarehouseTri County Campus, Pottstown›
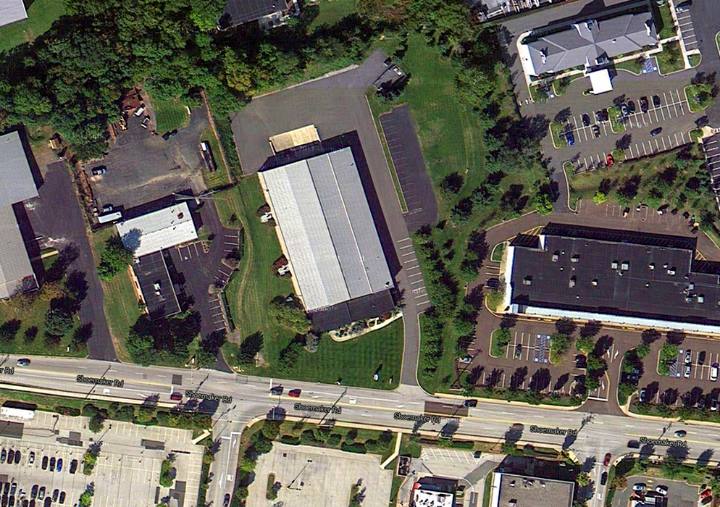
Three ways to work with Tom
He knows what a safe golf course looks like, because he has built them.
Forty years of hands-on design, construction, and operations stand behind every report. Tom provides site inspection, written expert reports, and deposition and courtroom testimony in golf-related injury, premises-liability, and construction-defect matters, qualifications that are hard to match because he has personally designed, permitted, built, and operated the very facilities at issue.
Get in touch →
Your interests, represented at every stage of the project.
Owners and investment groups hire Tom to protect their money, their schedule, and their intent. He represents them through acquisition and development, through construction delivery, and through the ongoing operation and management of the finished property. And when a major loss strikes, water, fire, or structural failure, he is also the person who takes command and carries the recovery through to completion.
A single point of accountability across the entire project.
Design & consultant team selection
Contracts, bids & vendor negotiation
Protecting the owner's intent from day one
Contractor & trade coordination
Quality, change orders & progress monitoring
Turnkey completion & punch list
Hospitality, rental & commercial performance
Capital improvements & renovations
Representing absentee & investment ownership
Documentation for adjusters & engineers
Mitigation & restoration coordination
Reopening & operational continuity
One representative, across every asset class.
Hospitality, residential, vacation rentals, and commercial.
Few people sit at the intersection of all of it.
Tom has built the buildings, managed the projects, and run the properties. That is why owners and investment groups trust him to represent them: he understands development, construction, and daily operations from the inside, and he has carried owners through major losses as well, over more than twenty years.
Many assignments involve confidential matters for private owners, investment groups, and hospitality operators. Client names, claim details, and recovery efforts are never publicly disclosed. References may be available upon request where appropriate and authorized.
Hands on, and on the ground, at home and abroad.
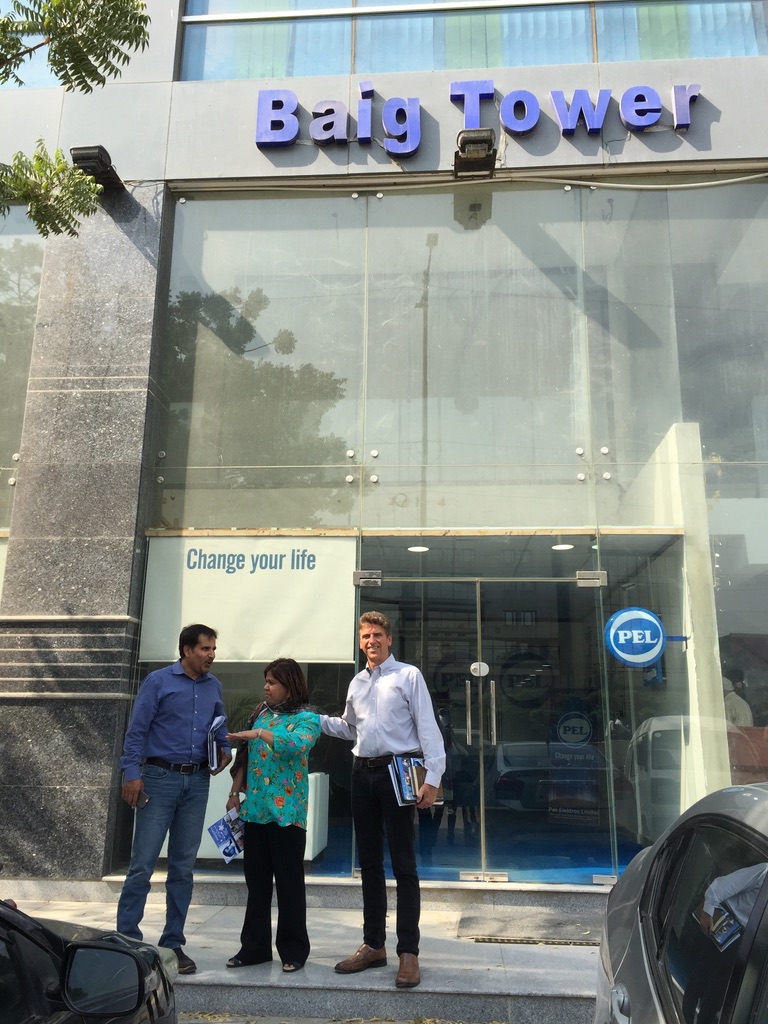
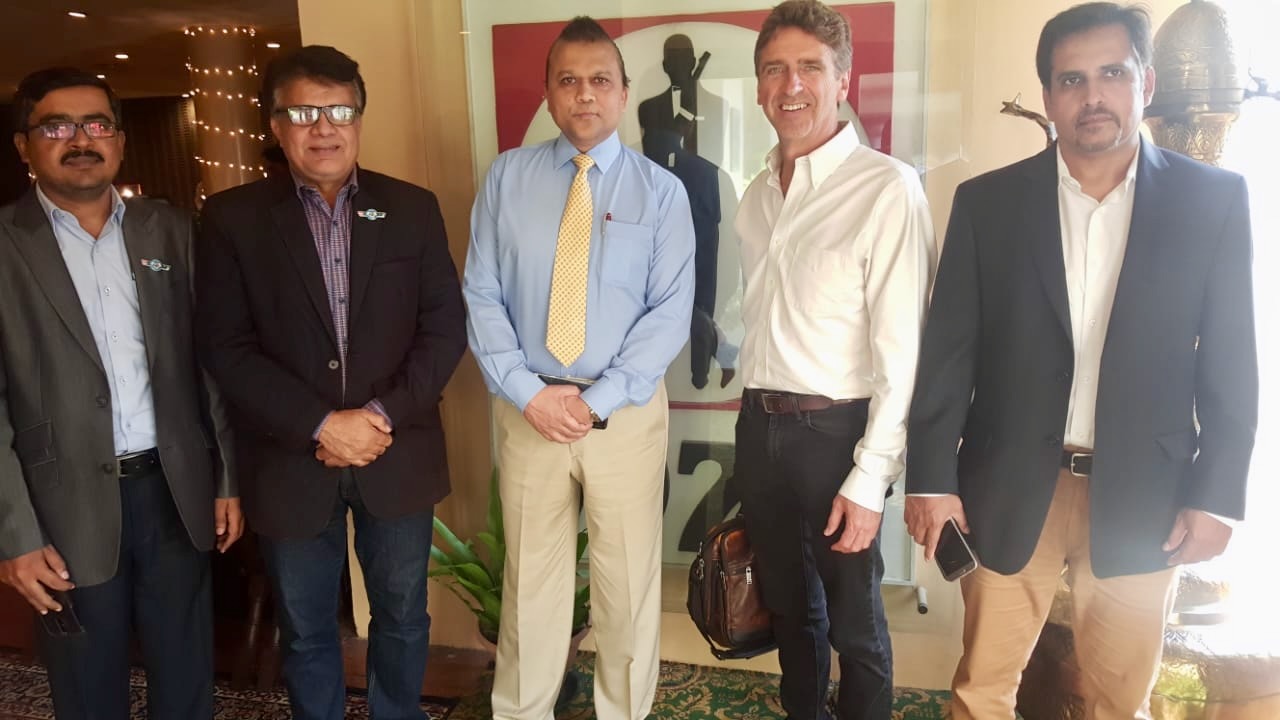
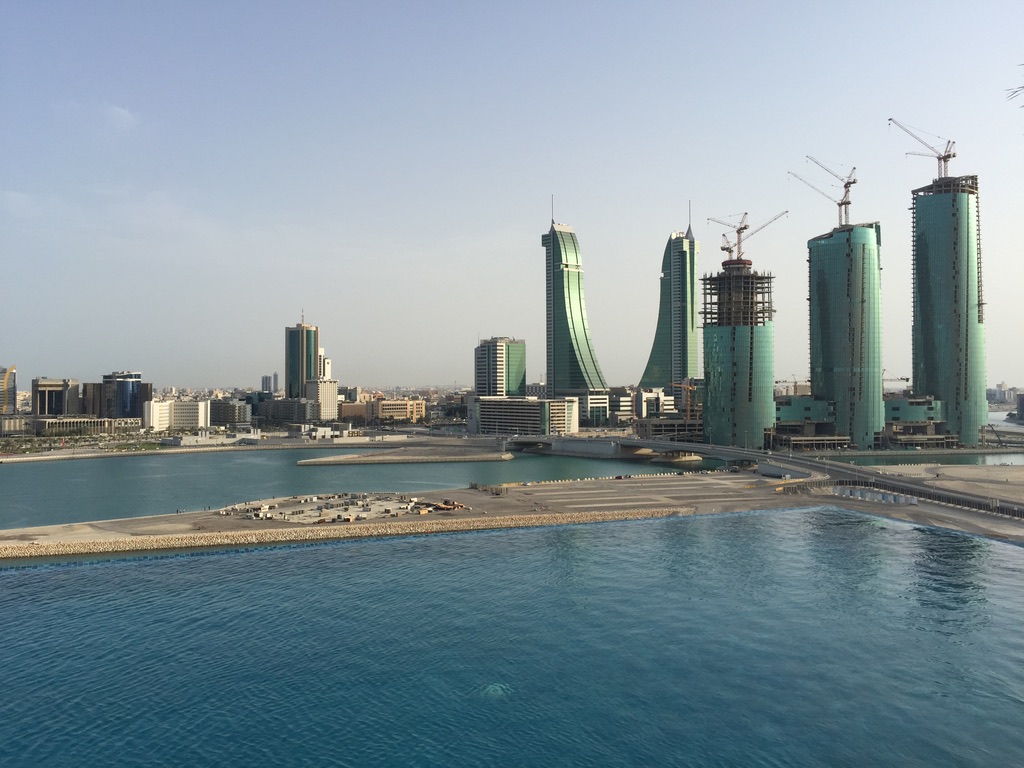
Tom’s work abroad, covered in the regional business press.
Tom’s development and advisory work across Pakistan and the Gulf has drawn coverage in the international business press, including these features in Daily Ausaf.


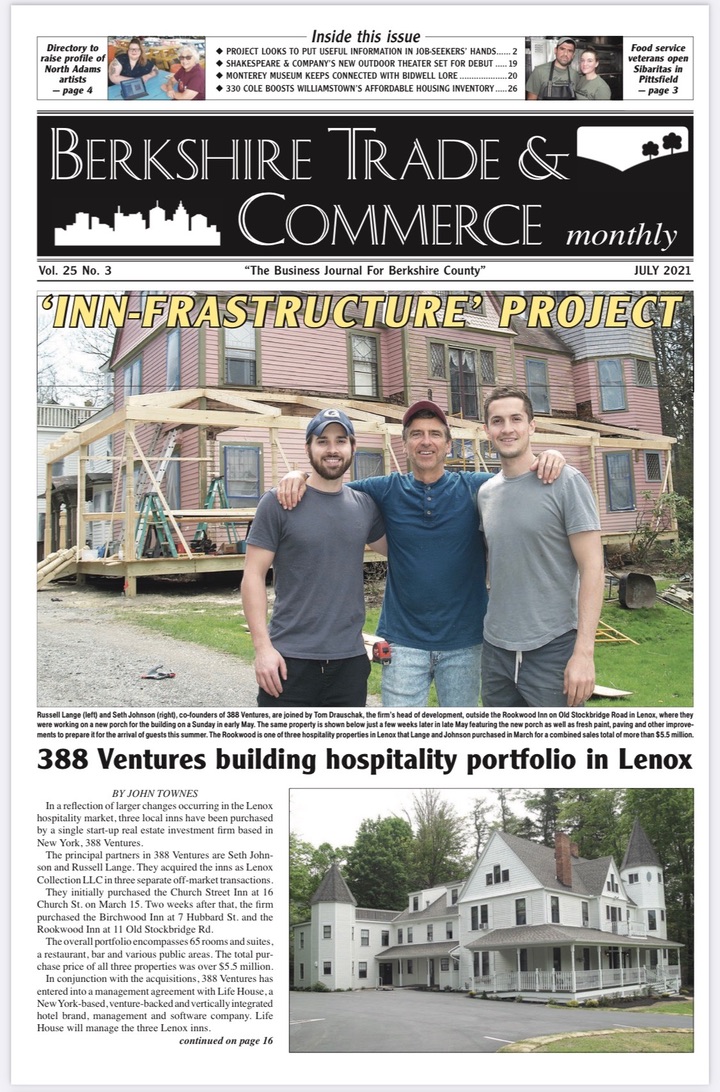
Building a hospitality portfolio in Lenox.
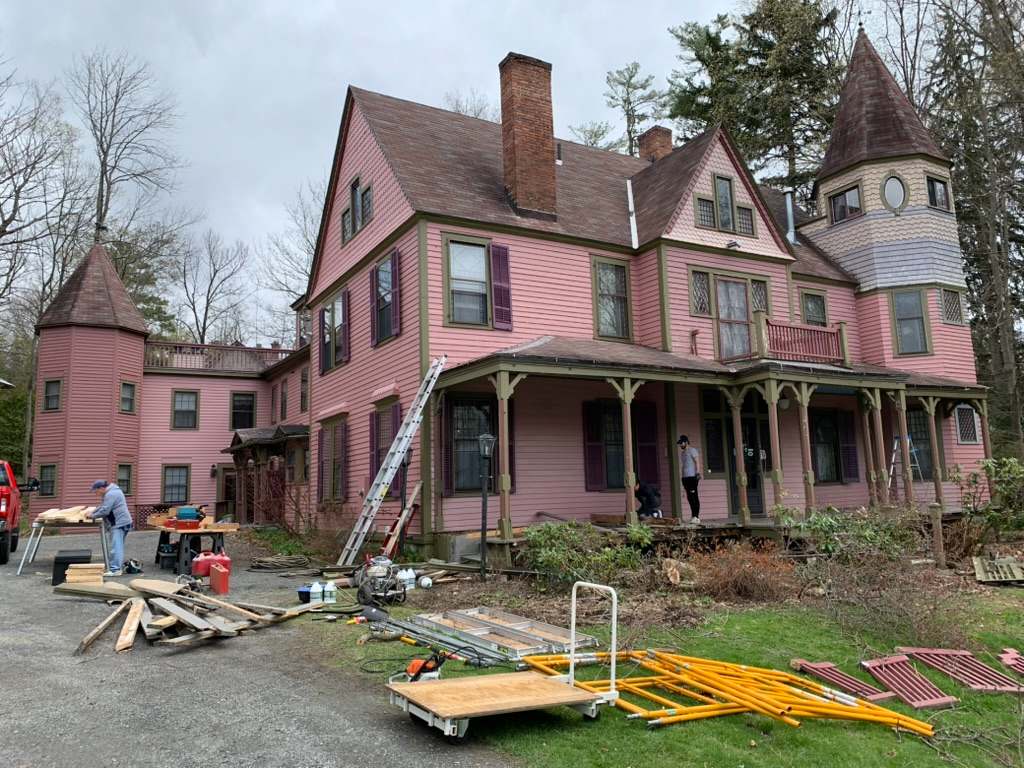
As head of development for 388 Ventures, Tom led the acquisition and renovation of historic inns across Lenox, Massachusetts — from the Rookwood and Birchwood to The Constance — restoring each property and readying it for a new season of guests.
The reinvestment reshaping the town’s hospitality scene drew regional coverage, including this feature in Berkshire Trade & Commerce.
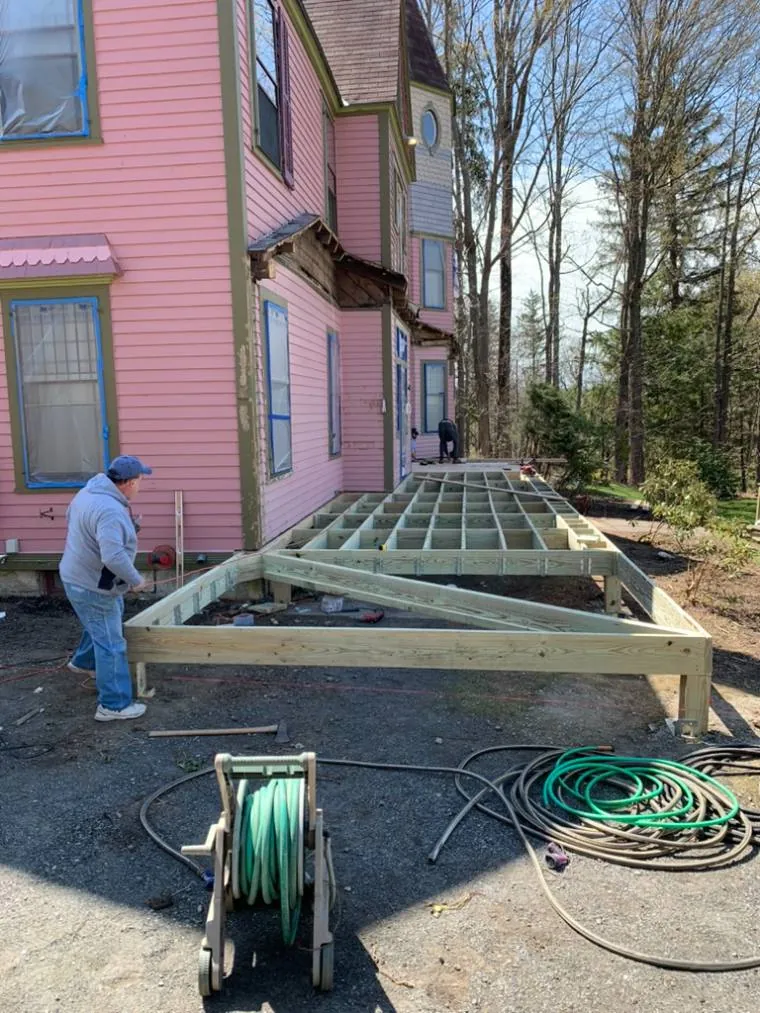
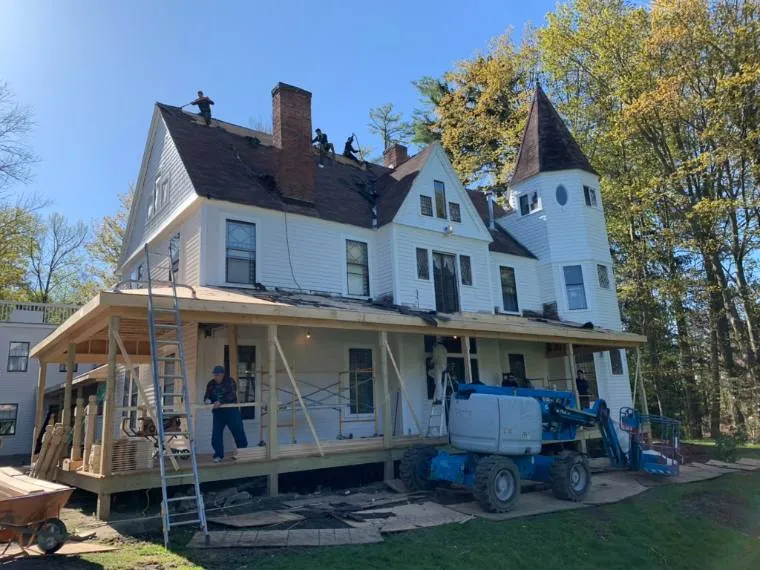
From a faded pink Victorian to a finished landmark inn.
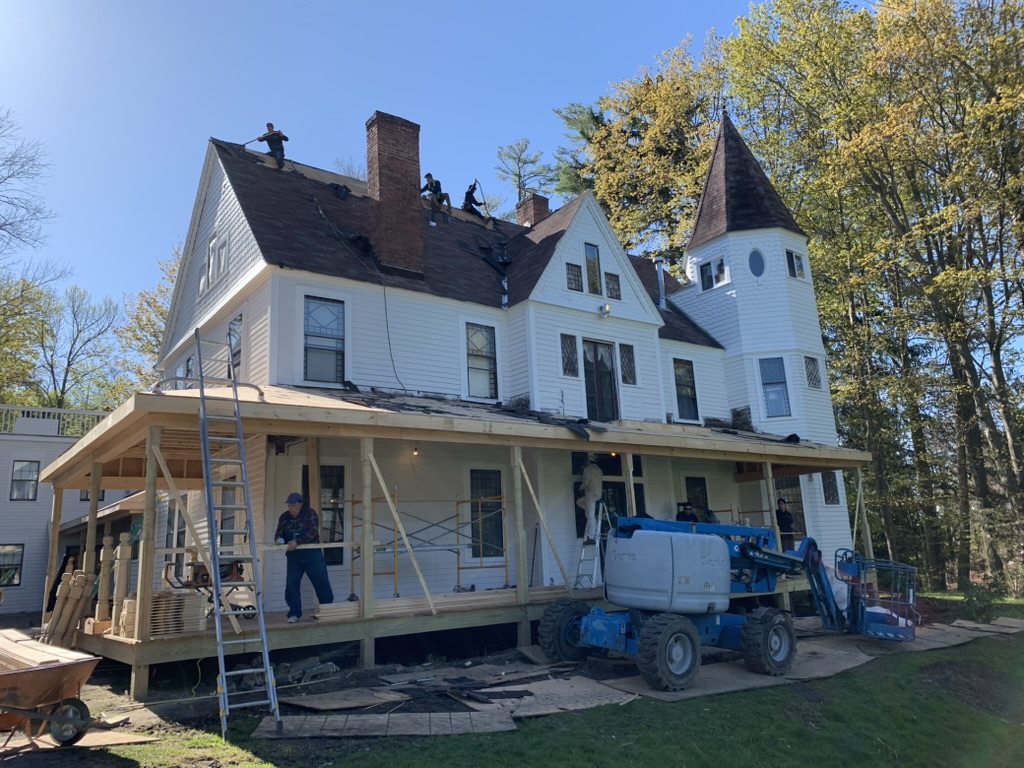
Four decades of building things meant to last.
One person who has worn every hat on the project.
Thomas “Tom” Drauschak has spent forty years turning raw land into finished places. For decades he built Earth Enterprises into a full service house of land use planning, civil engineering, architecture, surveying, large scale earthworks, and construction, delivering turnkey projects with teams of more than a hundred professionals.
Today, through Bellwether Solutions, Inc., he works directly with owners as developer, owner's representative, and expert witness, with new construction underway in New Hampshire. Along the way he designed and built golf courses, revived a historic village, wrote three books, and created a new game.
The work spans many fields, but the instinct is one and the same: see what a place or an idea could become, then do the hard, unglamorous work to make it real, and finish it.
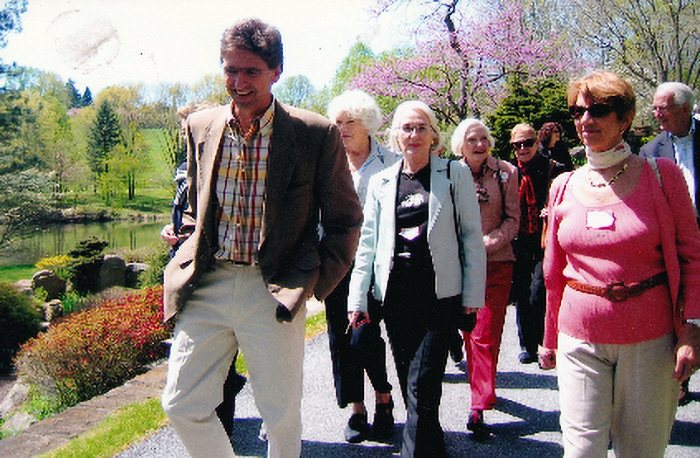
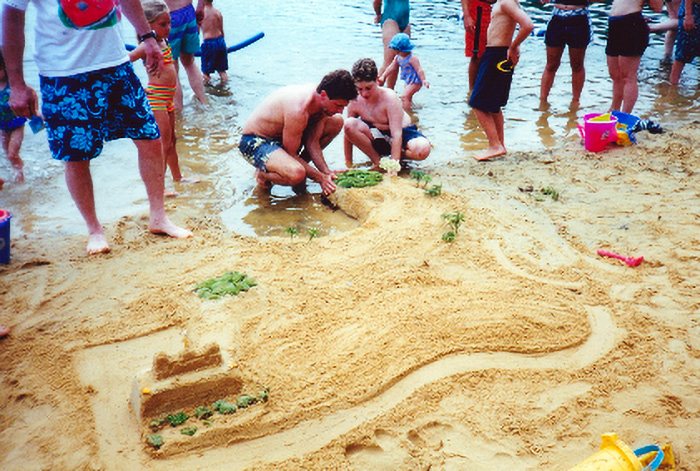
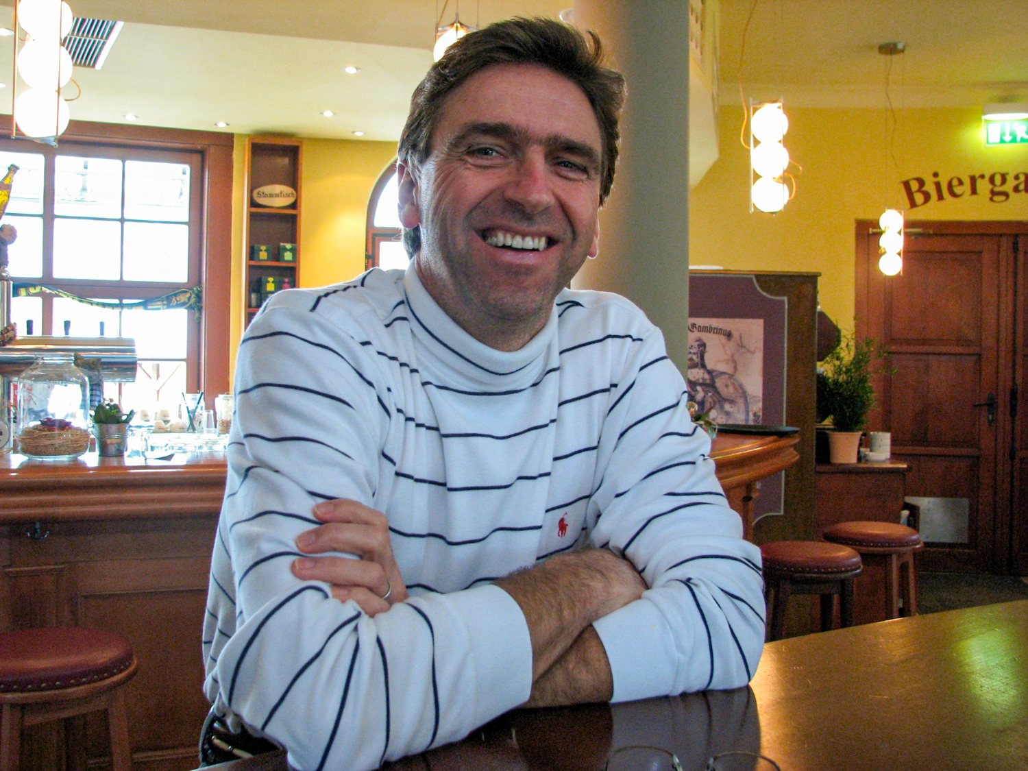
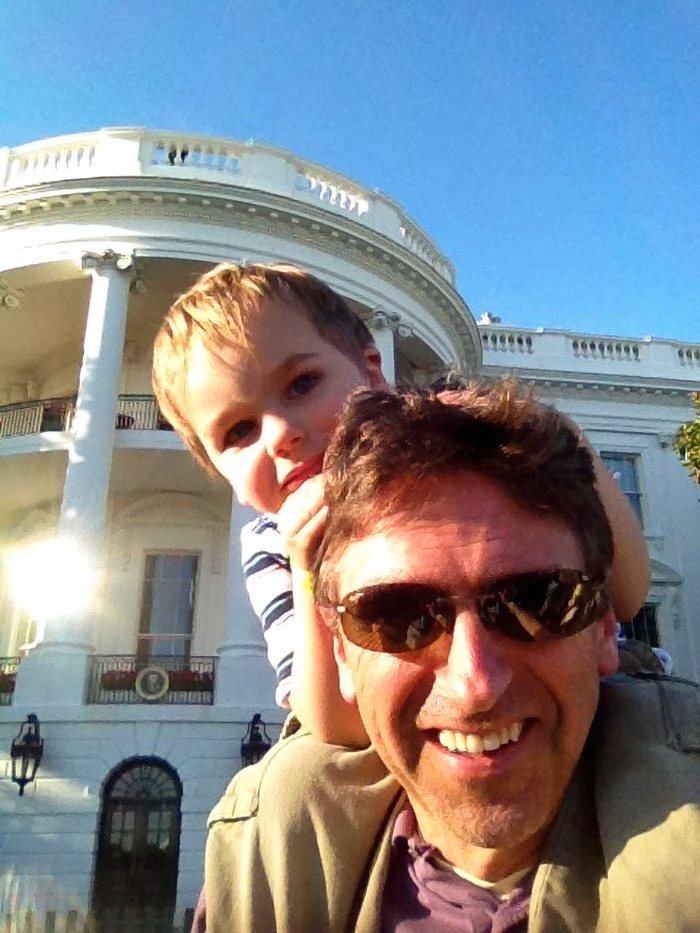

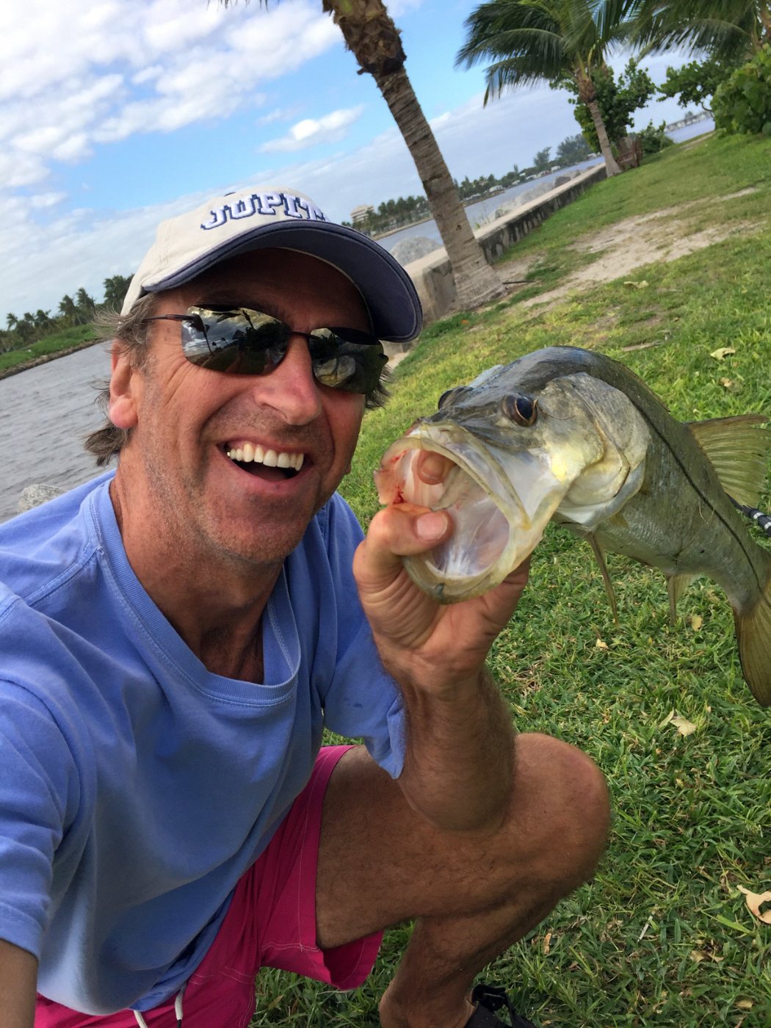
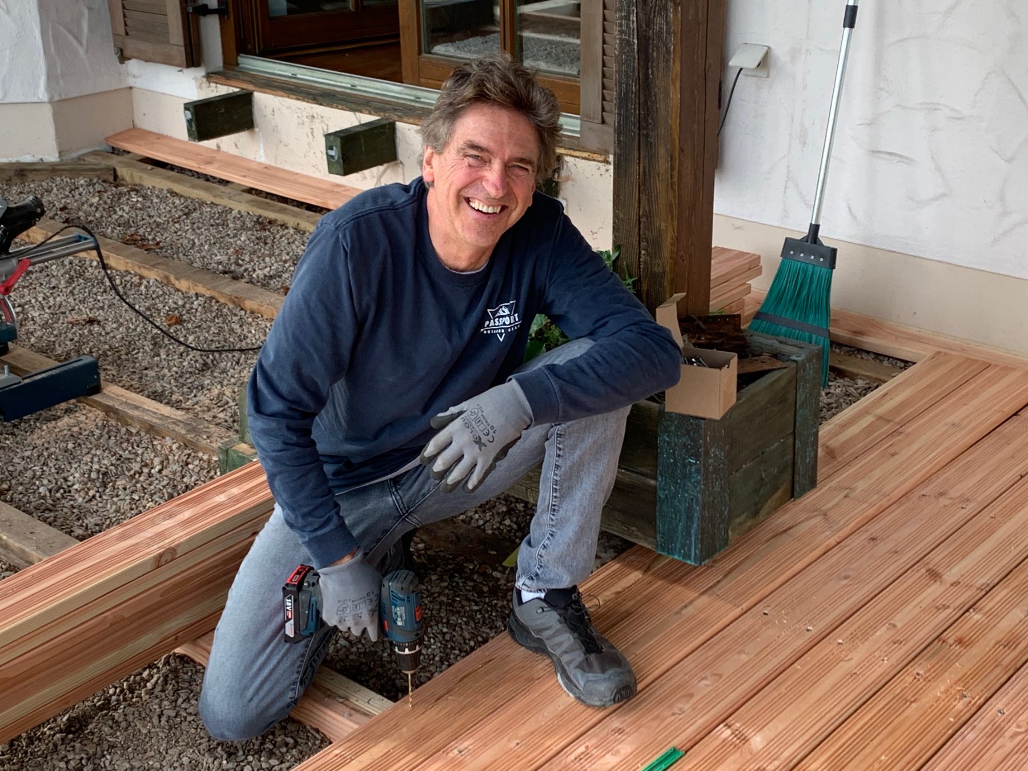
Forty years in, still on the job site.
Whether the project is in Pennsylvania, New Hampshire, or Germany, Tom is as comfortable with a drill in his hand as he is across the negotiating table. That is what owners get: a representative who has done the work himself, and still does.
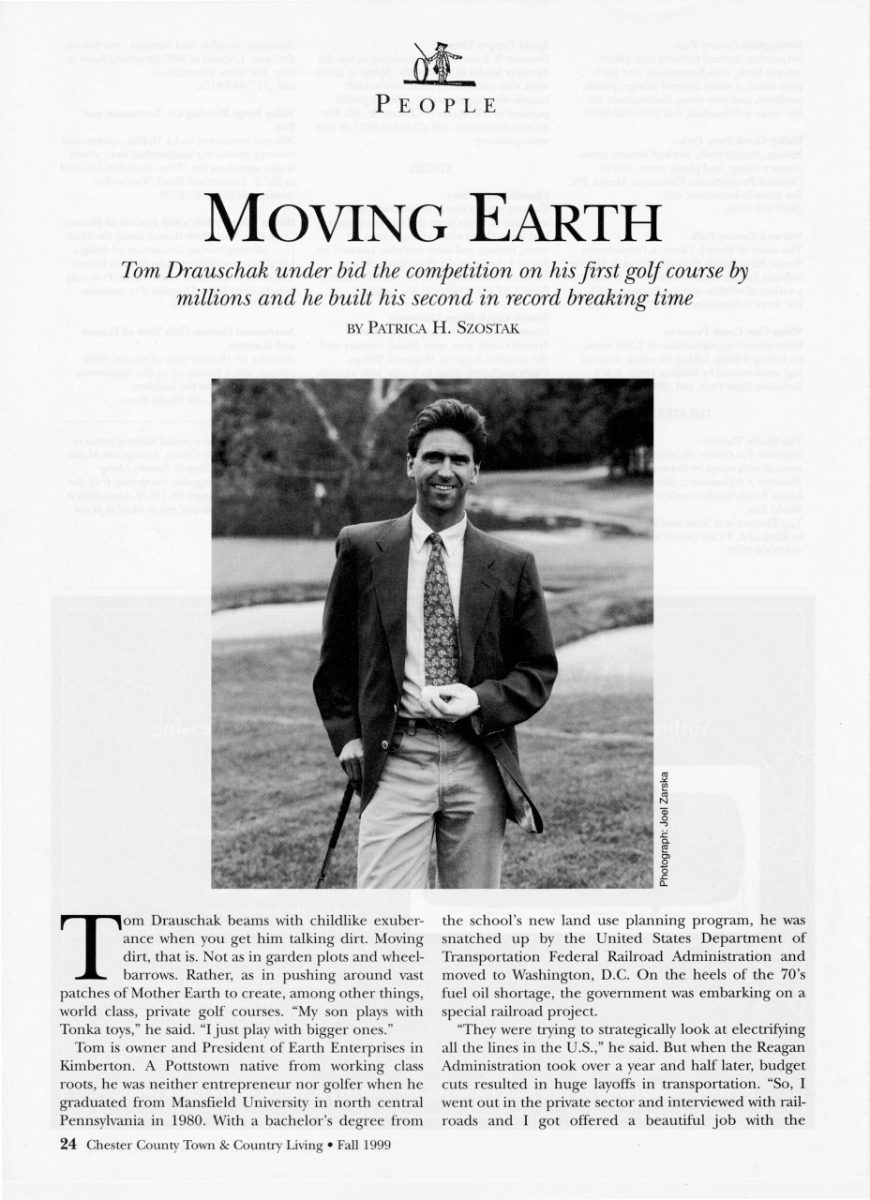
Moving Earth
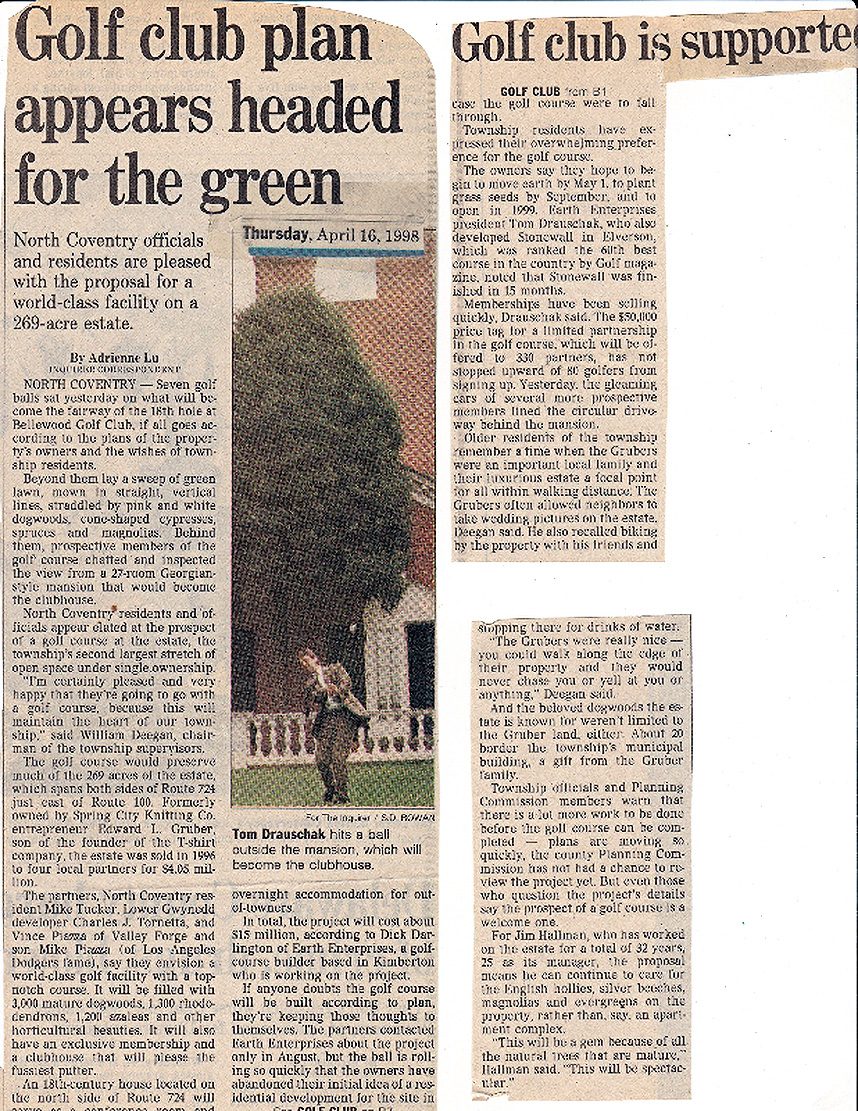
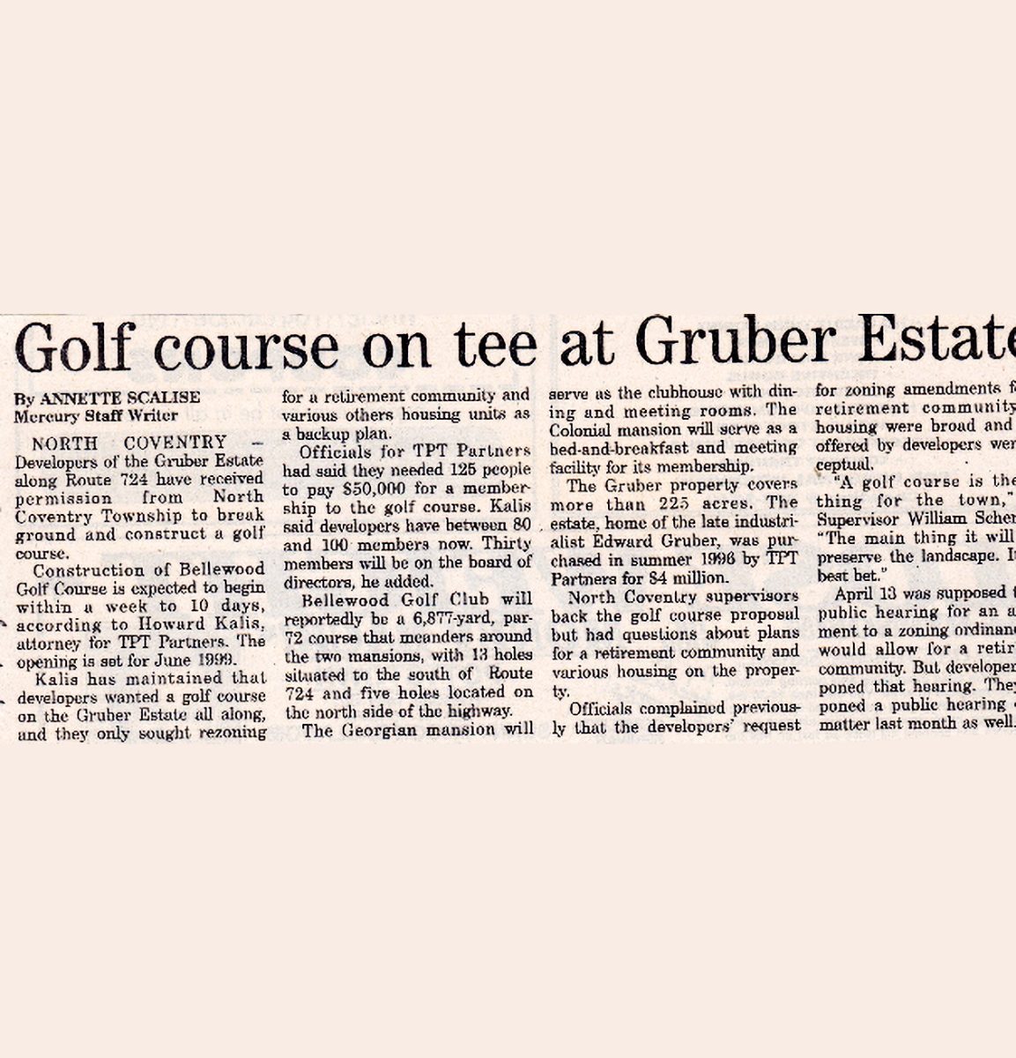
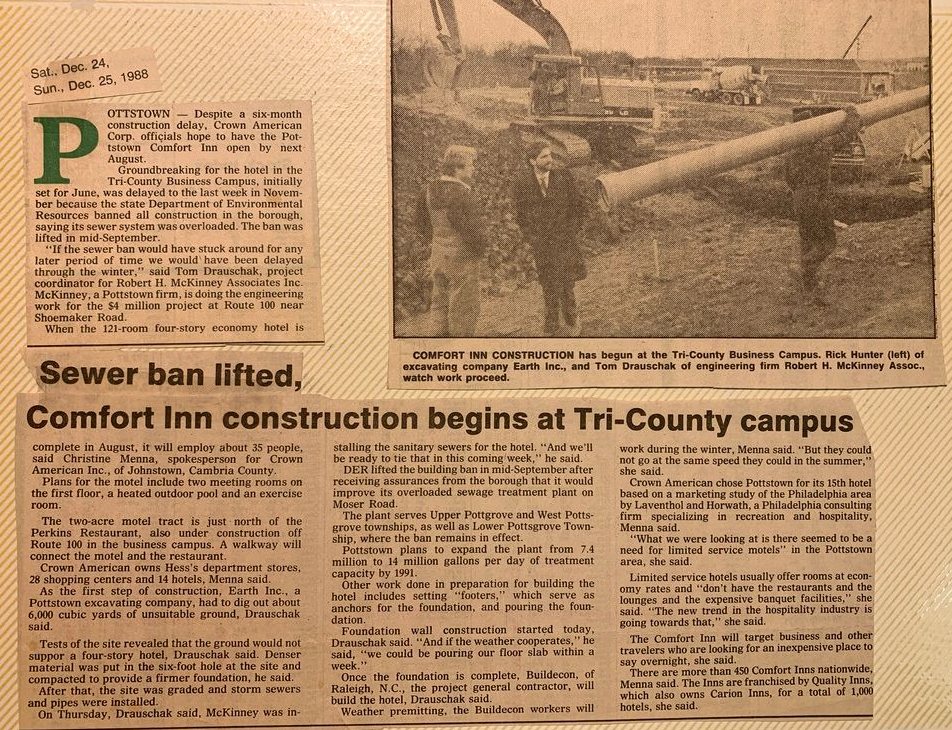
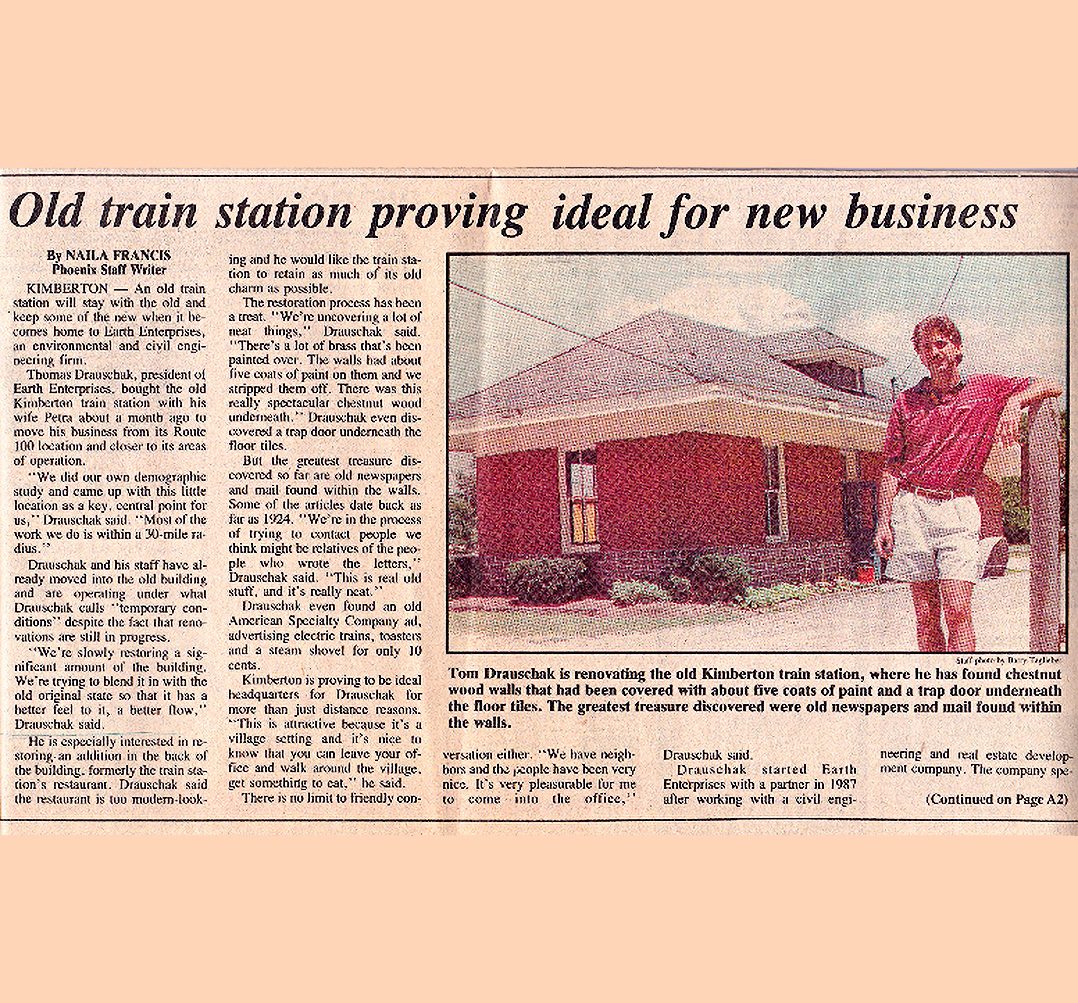
"Tom Drauschak under bid the competition on his first golf course by millions, and he built his second in record breaking time."
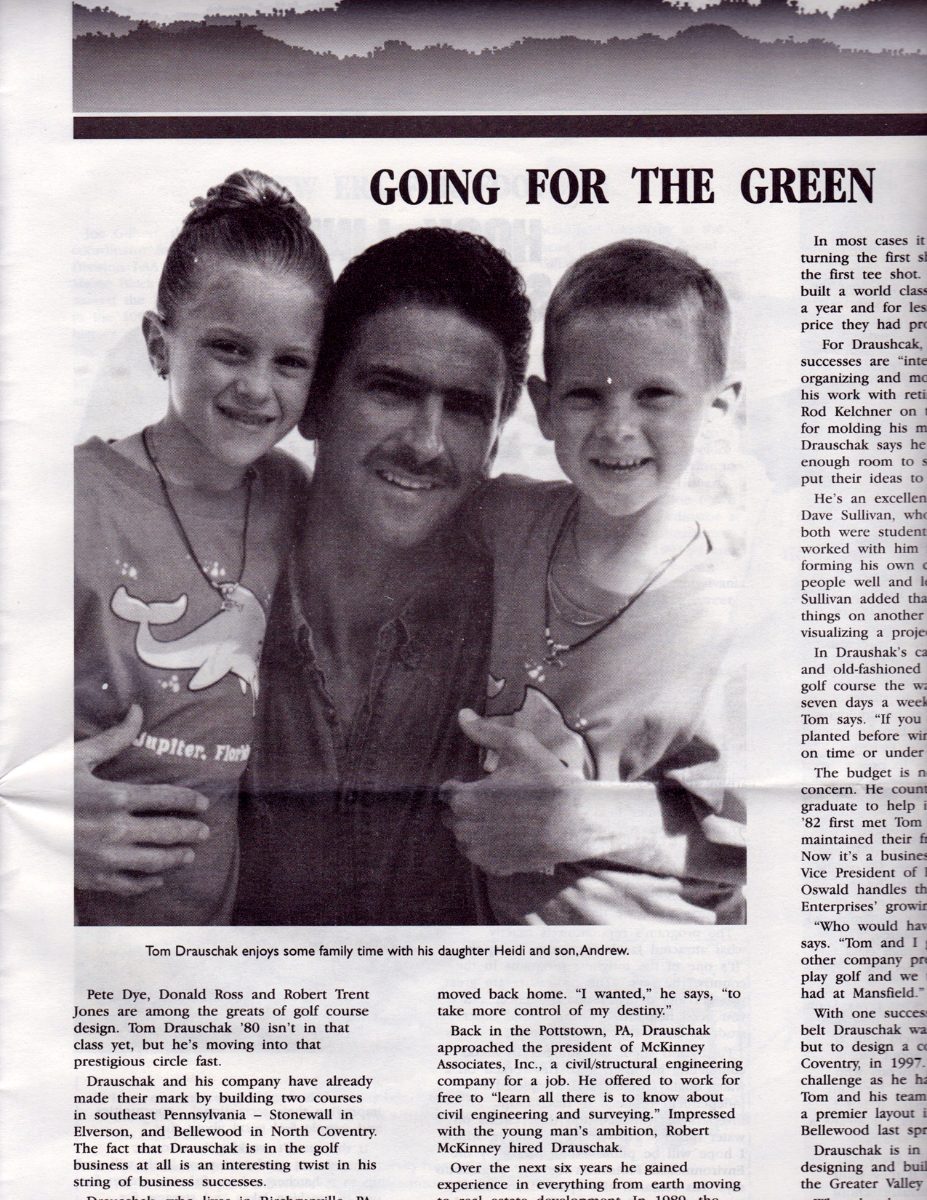
A cover profile on the developer who moves mountains of earth to shape private golf courses, historic villages, and resort communities across the Northeast.

Everything he builds, he builds for family.
Tom lives in Georges Mills, New Hampshire, and is the father of four. Family sits at the center of how he works and why he keeps building.
It is also personal in the deepest way. Atti X carries the name of his son Atticus, a reminder that the things worth building are the things we hand to the next generation better than we found them.
Contact Tom →
The Book
Atti X: Time to Get Off the Leash — a transparency engine built by the Many, aimed at the Few.
 ← Tom Drauschak
The BuildThe BookThe GameVerifyJoin
← Tom Drauschak
The BuildThe BookThe GameVerifyJoin

Time to
get off
the leash.
They built AI to farm you, your data, your children's attention, your job. Atti X is the blueprint for a transparency engine built by the Many, aimed at the Few, to watch them the way they've been watching us.
They call it Artificial Intelligence. It's not. It's Artificial Cleverness, optimized to extract, not to serve.
They have run this play before, in the open. The smartphone rewired how a generation sleeps, focuses, and feels, and most of us only understood it after it was done. They understood it the whole time. The same playbook is running again, faster, with AI. The help is real, but help is the interface; extraction is the business model. The Middle Class wasn't destroyed by accident, it was optimized away. Atti X is how we see it while it happens, and take it back.
Three domains. Universal. Immediately felt.
Atti X is a transparency engine, built by the Many, aimed at the Few.
They opened Pandora's box. Atti X is the blueprint for building our own, not to regulate them, not to beg them, but to watch them the way they've been watching us. The Five who control AI see everything. It's time they were seen.
A transparency engine does one thing: it shows you the half they hid.
Everything you meet online has two layers. The surface, built to feel simple and free, and the machinery underneath, built to move a number you never see. Atti X surfaces the second layer, sourced, timestamped, and on the record.
Built by the Many. One record, in the open.
The Few built their engine in private, to watch us. We build ours in public, to watch them. Three steps keep it incorruptible.
Twelve chapters, from the harvest to the answer.
First Edition 2026
Land-use planner, golf course designer, entrepreneur, and father of four; founder of Bellwether Solutions, Inc. and creator of 6G Golf.
At 3:00 a.m. in Germany, Tom got the call: his 13-year-old son Atticus had been struck by an SUV. In the hospital days that followed, navigating opaque insurance systems and algorithmic decisions, he began to see the hidden machinery governing everyday life. Atti X is named for Atticus. It is his answer.
of the Many.
The Game
6G Golf — the official 6-hole standard round. Eighty minutes, fully handicapped.
The Official 6-Hole Standard Round · Authorized by the World Golfing Federation6G Golf™
6G is the official six-hole standard round of golf, a complete, handicapped round in 1 hour and 20 minutes, built into the course you already play. The first new golf game in over a century: play a quick six, have lunch, and get back to your day.
The official 6-hole standard round of golf, certified 6G Links built into existing 18-, 27-, and 36-hole courses, governed by the World Golfing Federation.
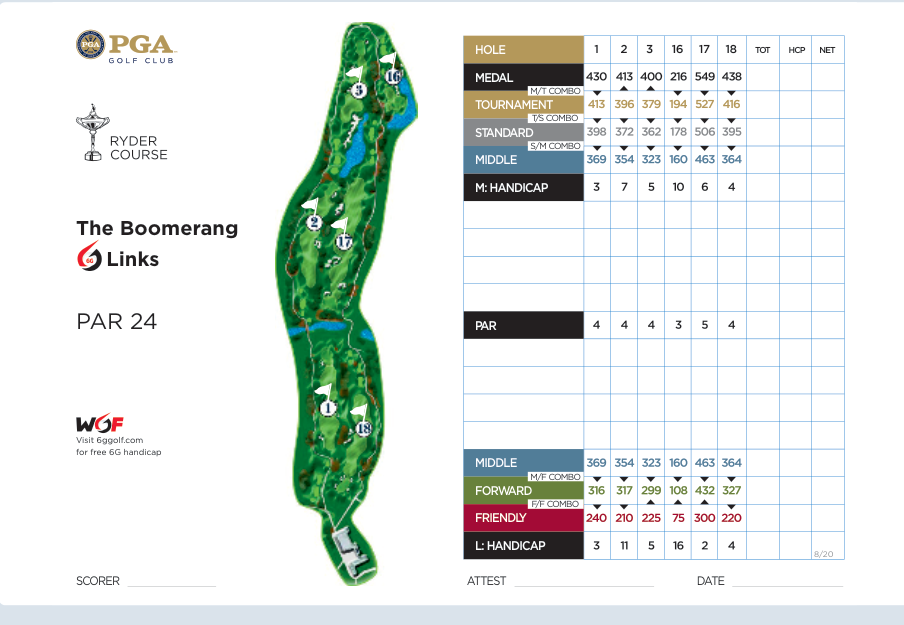
A par round is roughly 24 strokes, played in 80 minutes. Every certified course can host one to six 6G Links, each a uniquely named six-hole segment with its own par, handicap rating, and official 6G scorecard. No new land, no construction: most changes are operational. It's golf, just faster, and smarter for millions.
One official round. Three reasons it matters.
6G respects the 18-hole game and gives every part of golf a reason to grow, the player who already loves it, the player who never had time for it, and the course that needs to fill its day.
Your day back.
An on-ramp to golf.
New inventory, same ground.
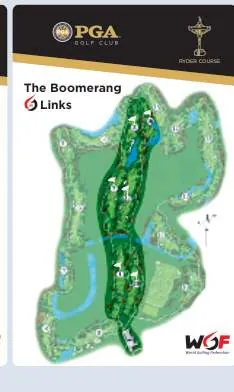
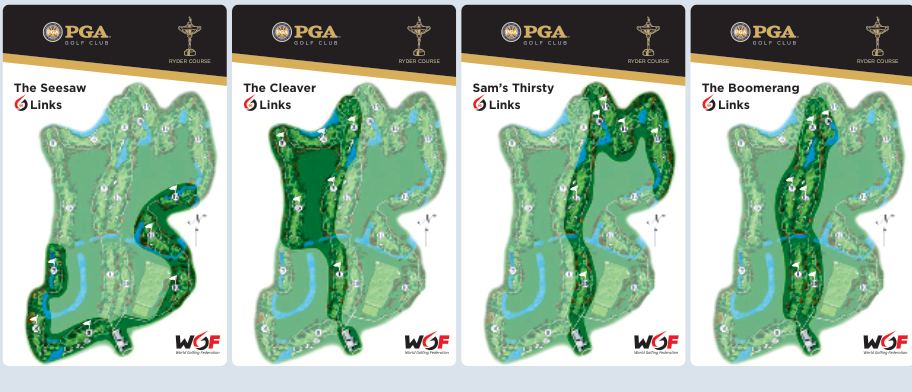
See it on the map: shorter 6-hole courses, hidden inside the 18.
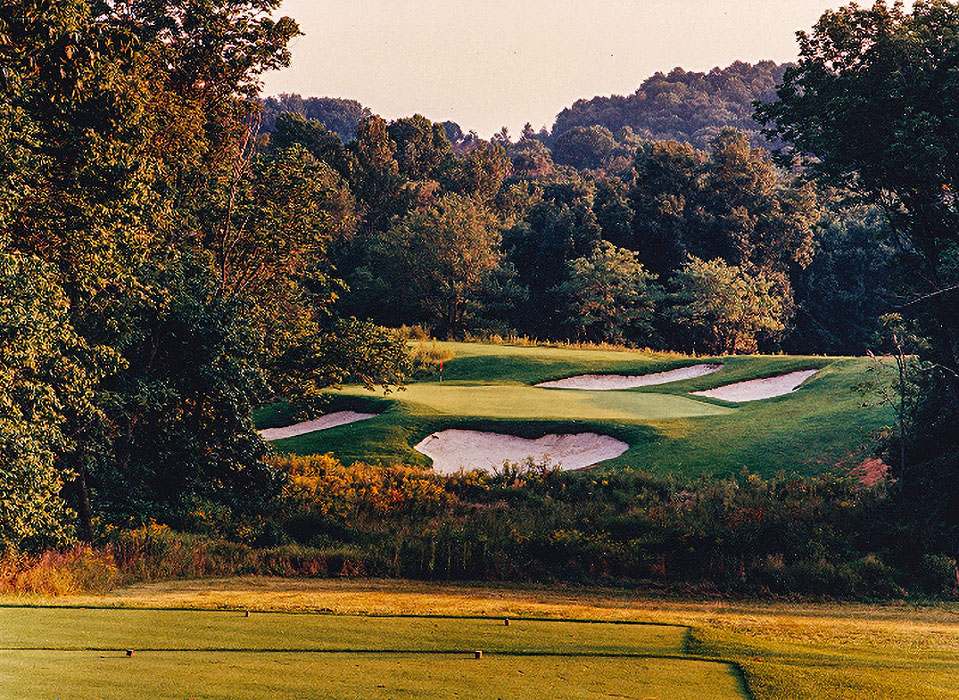
Here is one real 18, the Ryder Course at PGA Golf Club. It already contains six different certified 6G Links, each a named six-hole route through the same ground, each with its own par and its own official scorecard. A Link does not even have to be six holes in a row.
Six rules. That's the whole game.
The official rules of 6G keep play simple, fair, and fast while respecting the host course. Governed by the WGF to stay consistent at every certified facility.
All out-of-bounds and lost-ball areas play as lateral hazards. Drop along the line of the original shot — one-stroke penalty.
Lift, clean, and place anytime the ball lies in the fairway. Everywhere else, play it as it lies unless local rules say otherwise.
Carry up to 12 clubs in a 6G-labeled bag. No design limits — all 6G clubs and balls are reviewed and certified by the WGF.
Ground the club with no penalty. No practice swings or sand testing — intentional testing of conditions is a one-stroke penalty.
Beyond the four core rules, every other rule follows the host course. Local rules apply and etiquette is expected.
Every round is tracked and posted through the WGF's 6G Handicap System — via the 6G App or the Pro Shop — for fair, ranked play.
A fixed plant. A new traffic pattern.
A golf course is a fixed plant that sits empty most of the day. 6G is a new traffic pattern through that same ground: each 18 already contains several 6-hole segments, and every certified Link is new, sellable, official tee-time inventory. The more rounds you push through the plant, the more revenue it produces, and 6G opens up golf where no official golf existed before.
Less per round.
Built for the heat, and the way people actually vacation.
In the South and near the equator, the traditional round breaks down. Guests sleep in, tee off mid-morning, and by noon the heat drives them off the course, a full 18 rarely happens. An official 80-minute round fits the one window that works, and turns “too hot to finish” into “let’s play.”
A standard, not just a shortcut.
6G Golf Design maps up to six optimal Links on your course and submits them to the WGF for approval. Each facility keeps at least one Certified 6G Head Pro on staff, qualified in operations and proven on course by scoring par or better on the Links.

The next evolution of golf, in one playbook.
The official instruction manual for the 6-hole standard round: the rules, the certification path, the handicap system, and the operating model that lets any course host 6G. Authorized by the World Golfing Federation, for all golf courses.
FOUNDED 2026 · GOVERNING BODY OF 6G
CHAIRMAN: TOM DRAUSCHAK
One standard for the official six-hole round.
The World Golfing Federation establishes and administers the highest standards for 6G Golf across America's 16,500 private and public courses, ensuring consistency, fairness, and integrity on every certified Link.

Brought to the industry, in person.
Tom carried the shorter standard round to golf's largest stage at the PGA Merchandise Show in Orlando, presenting the format and its operating model to course owners, professionals, and the trade. 6G is the next evolution of that work.
in the national rollout.
The Build
The project archive — Stonewall, Bellewood, St. Peters Village, and the rest, up close.
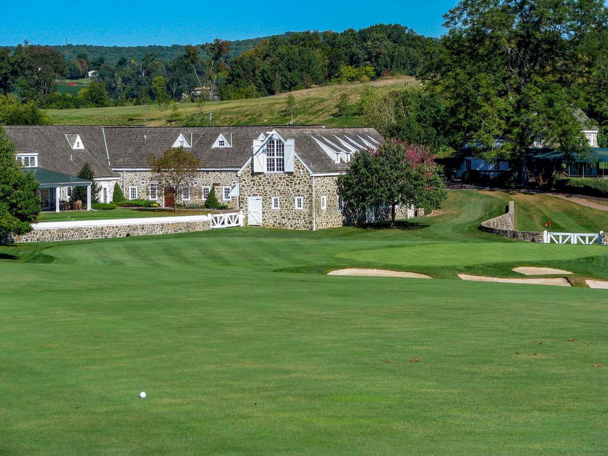
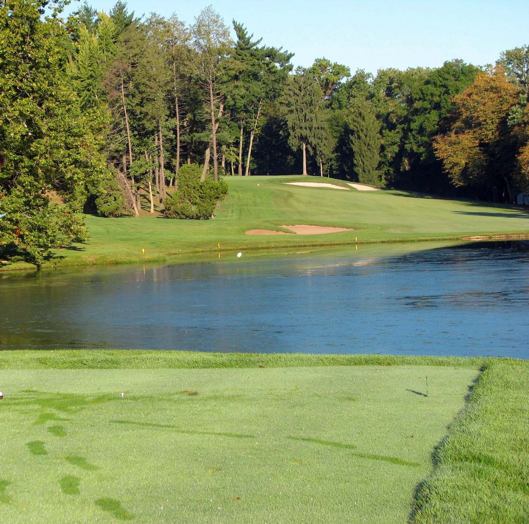
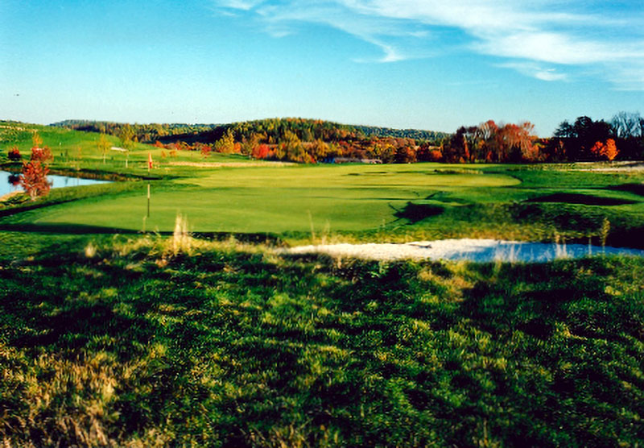
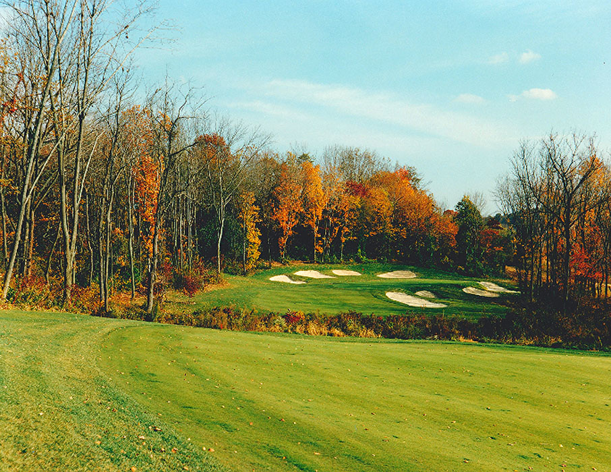
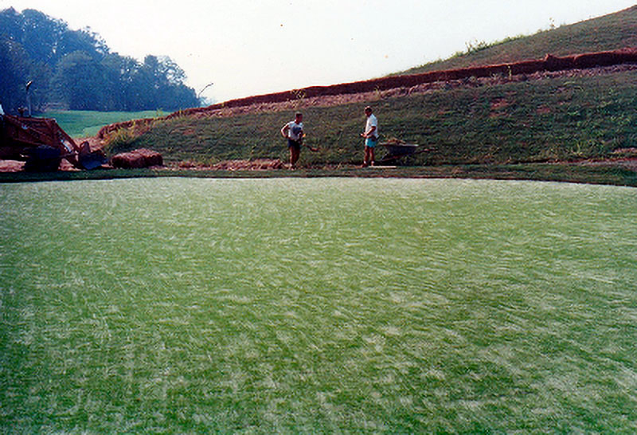
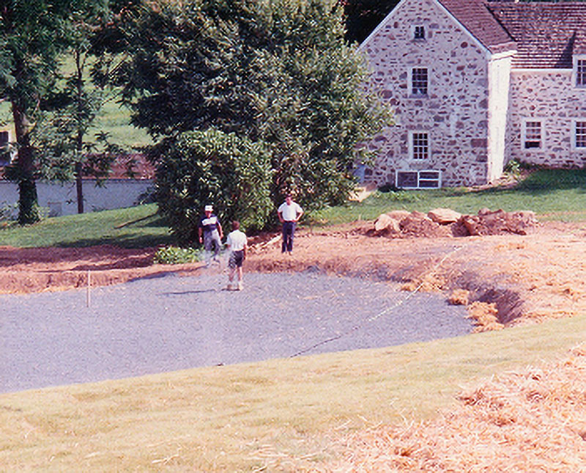
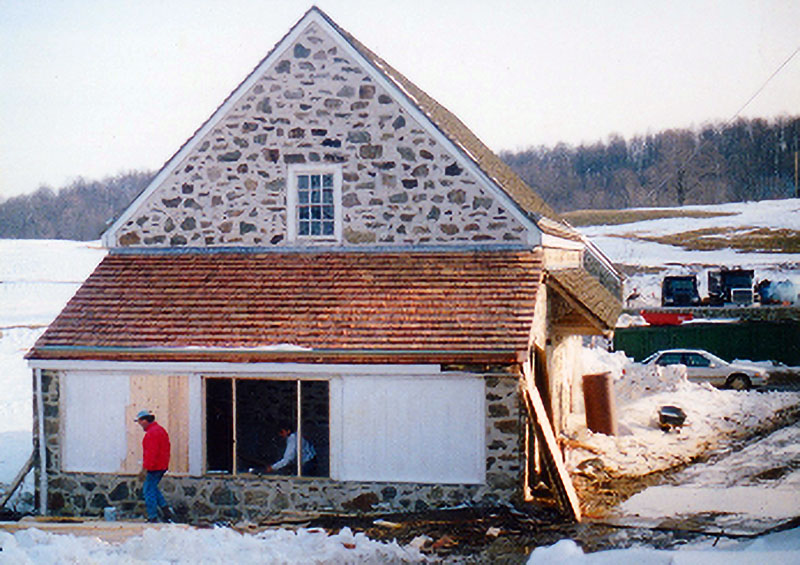
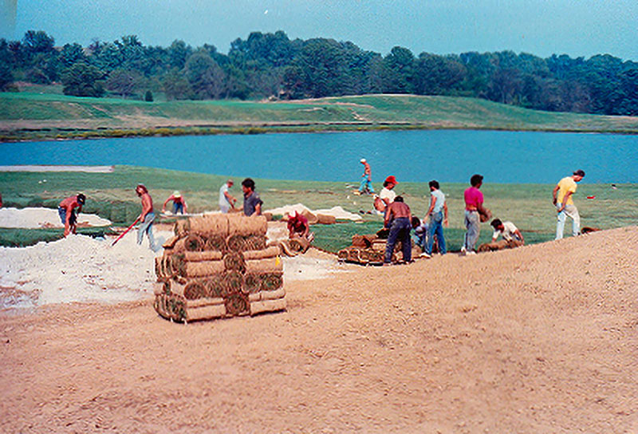
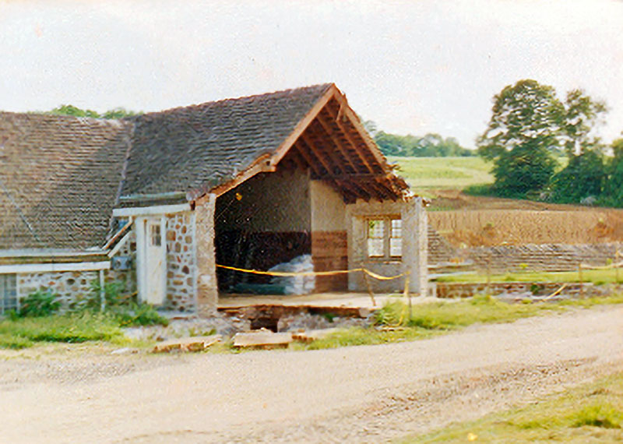
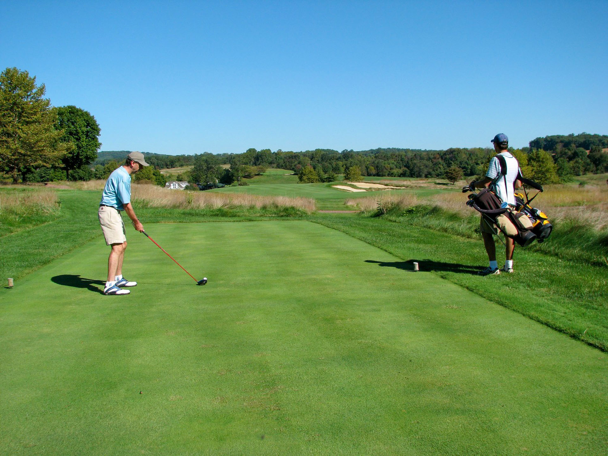
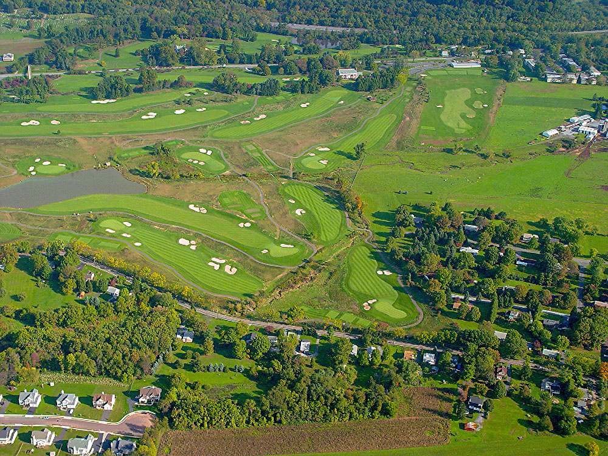
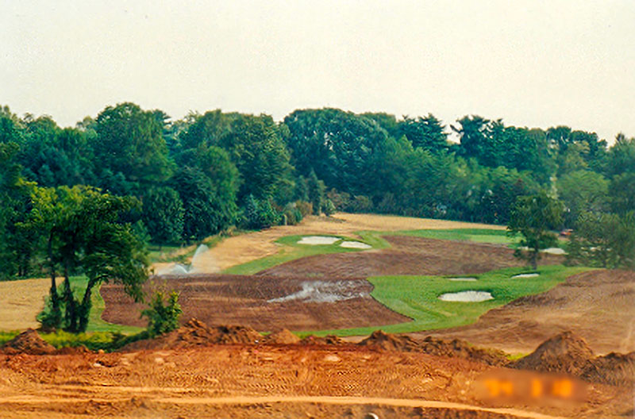
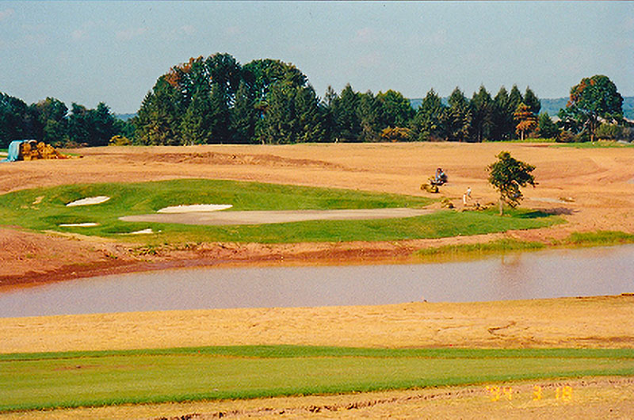
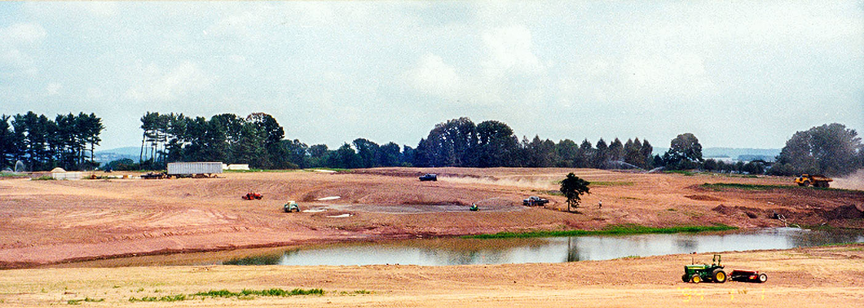
Stonewall Golf Course
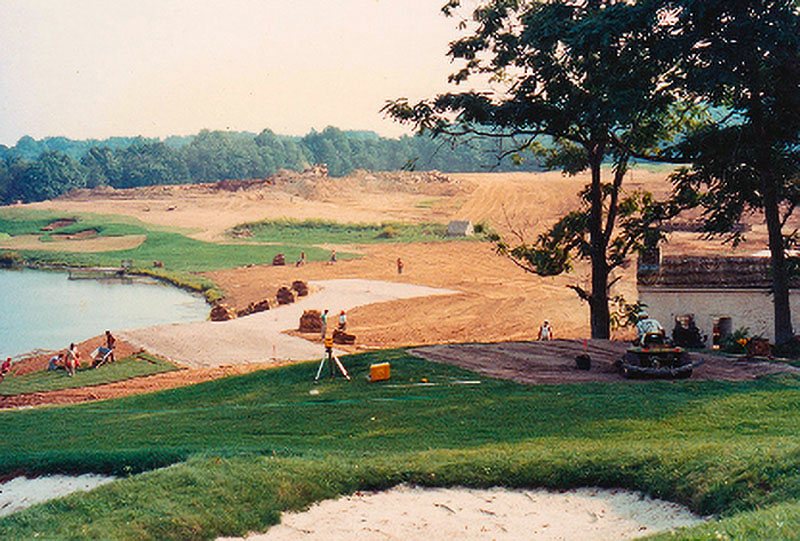
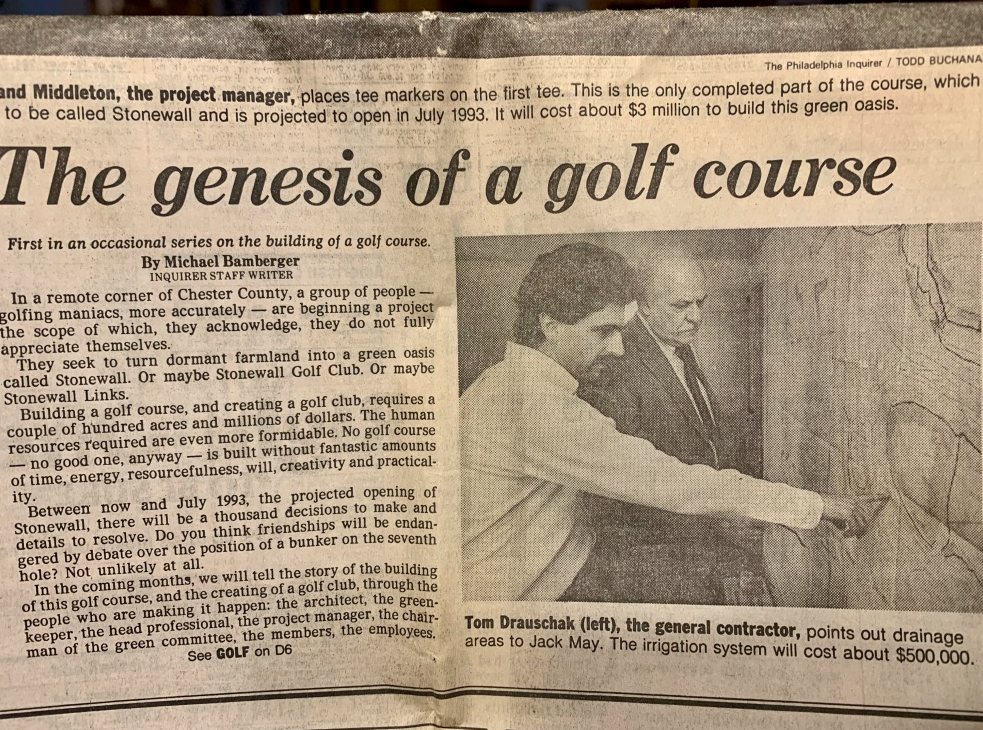
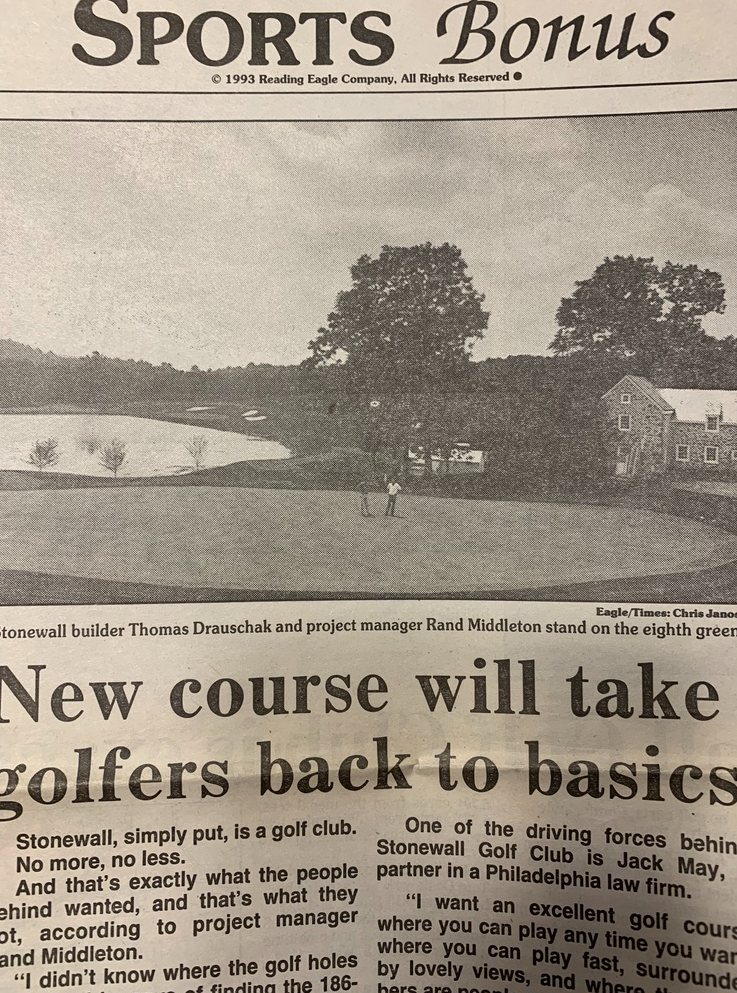
A 186 acre championship course along the waters of French Creek, delivered turnkey in twelve months and built to a quality equal to Merion.
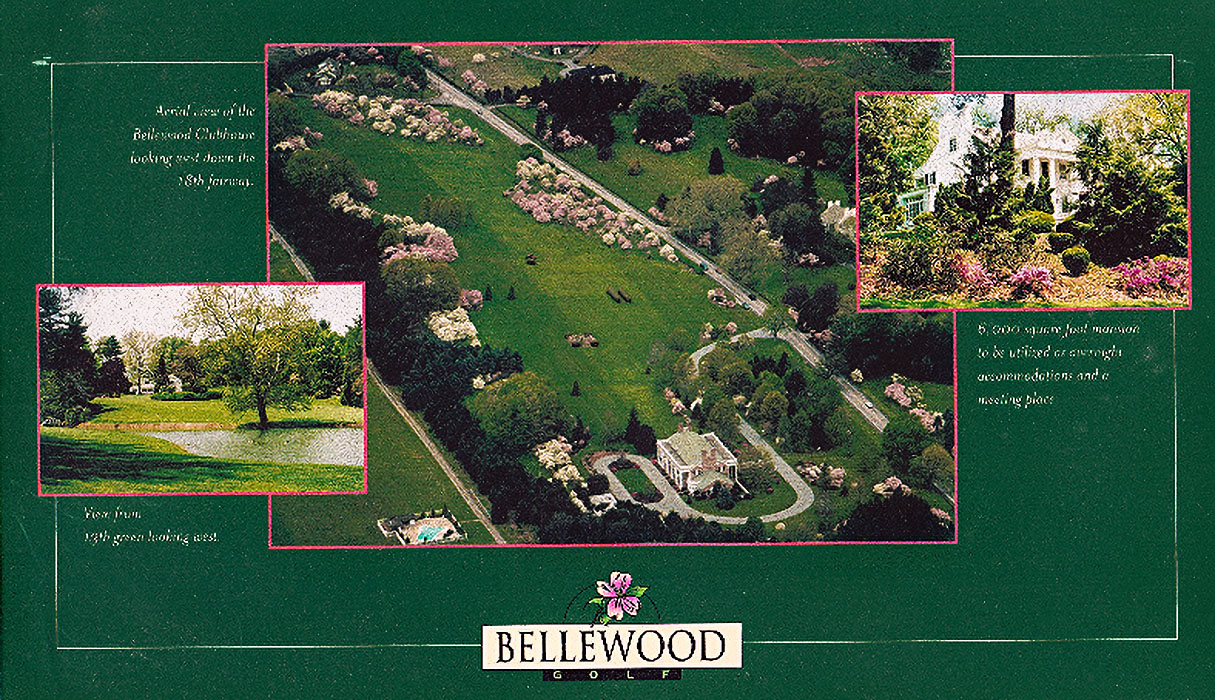
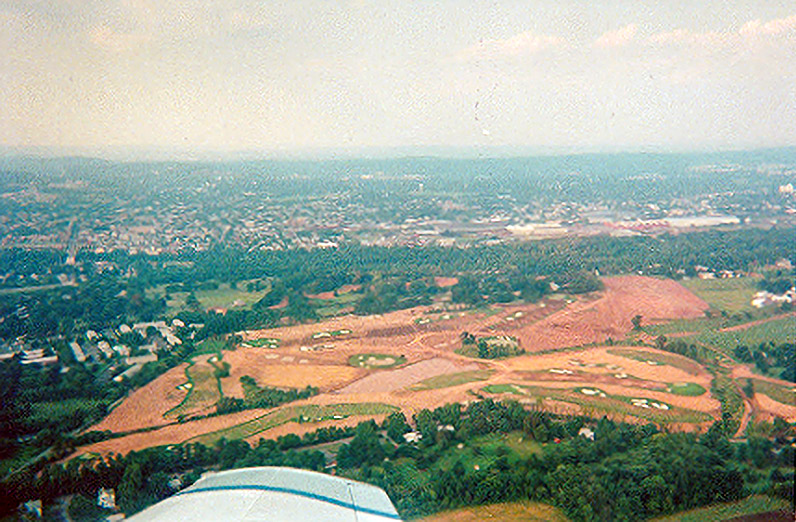
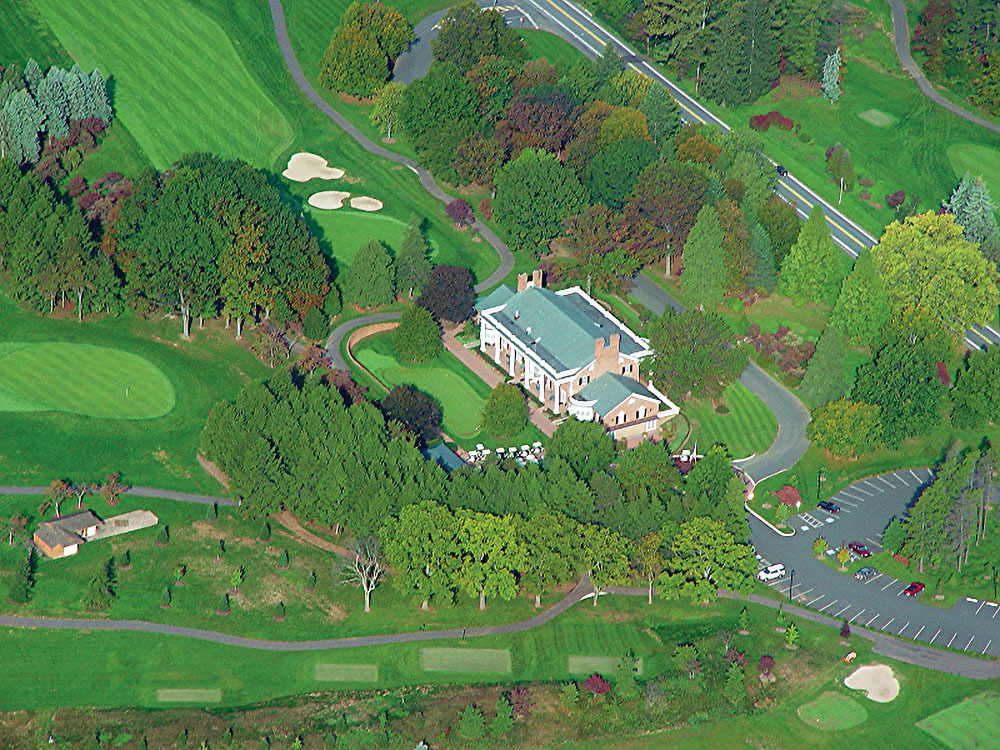
Bellewood Golf Club
A championship club conceived, designed, and built from the ground up on a storied Pennsylvania estate, concept to opening in under twelve months.
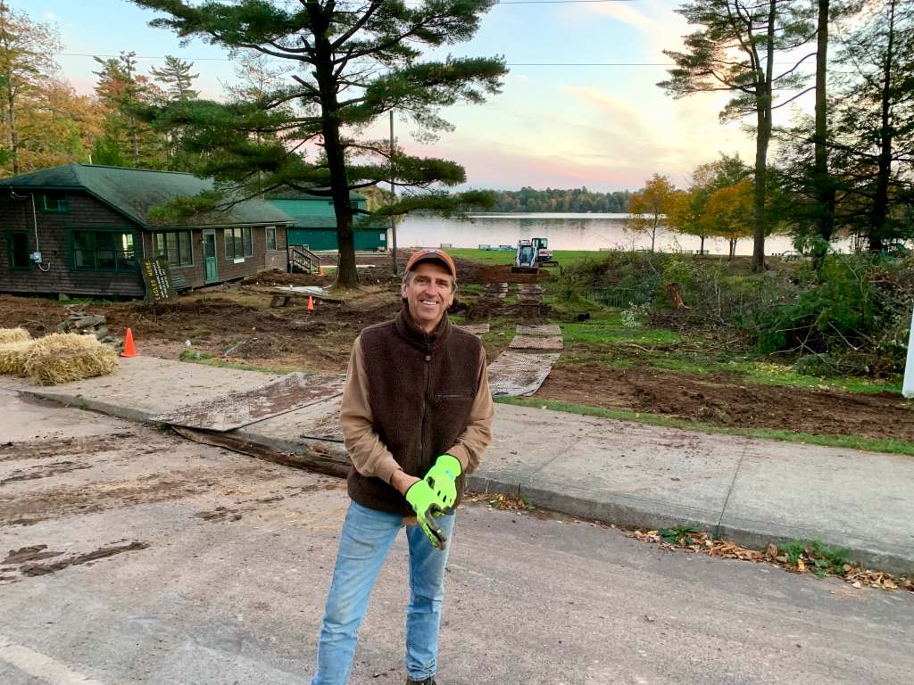
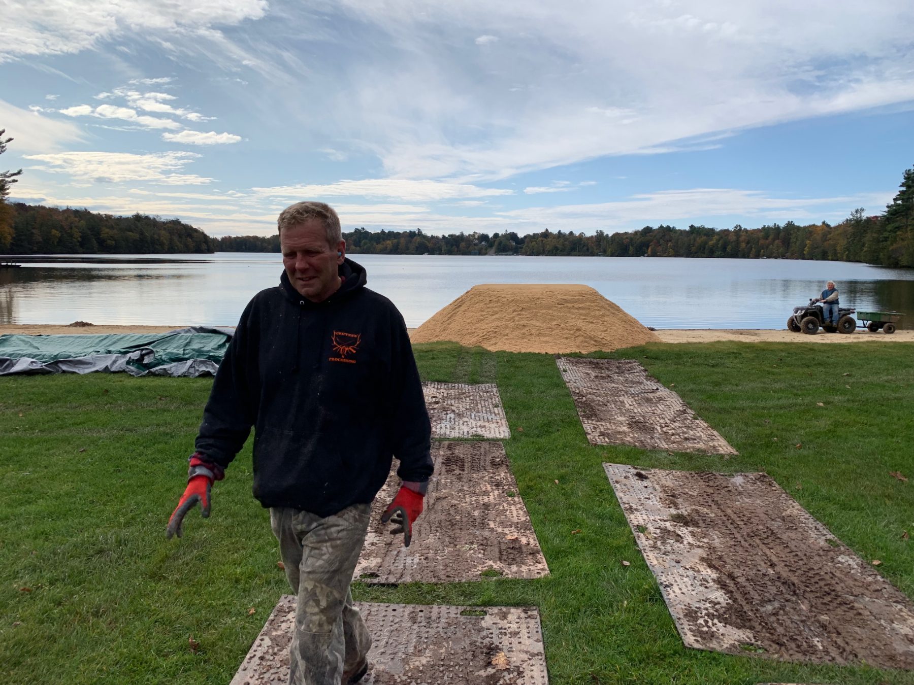
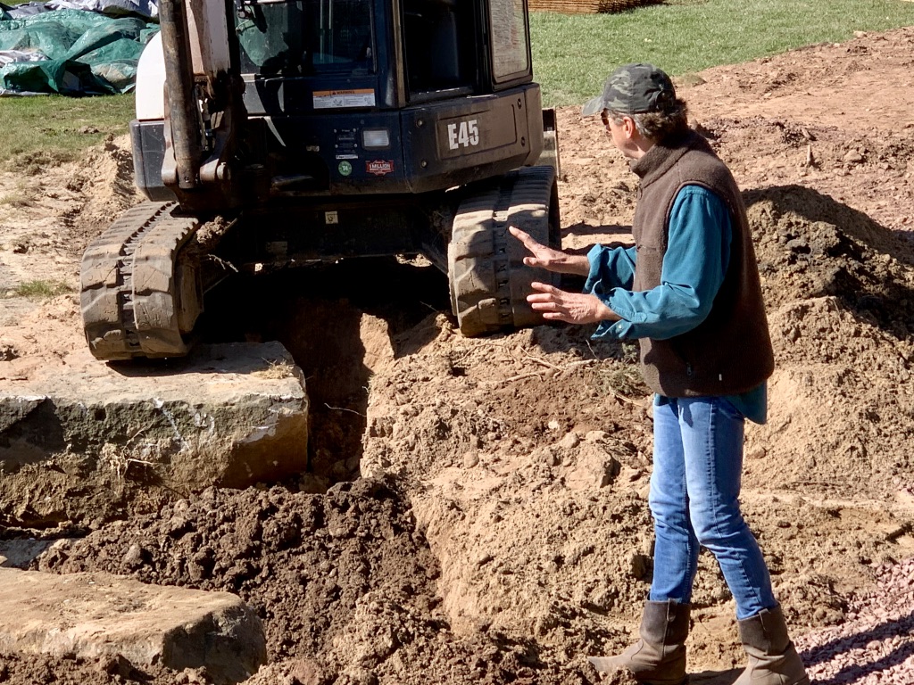
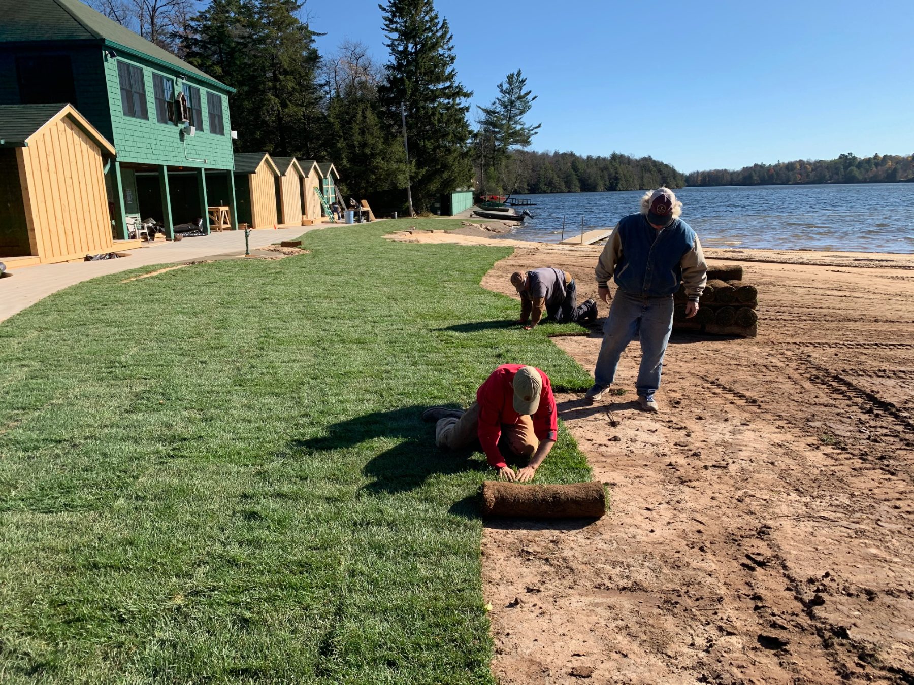
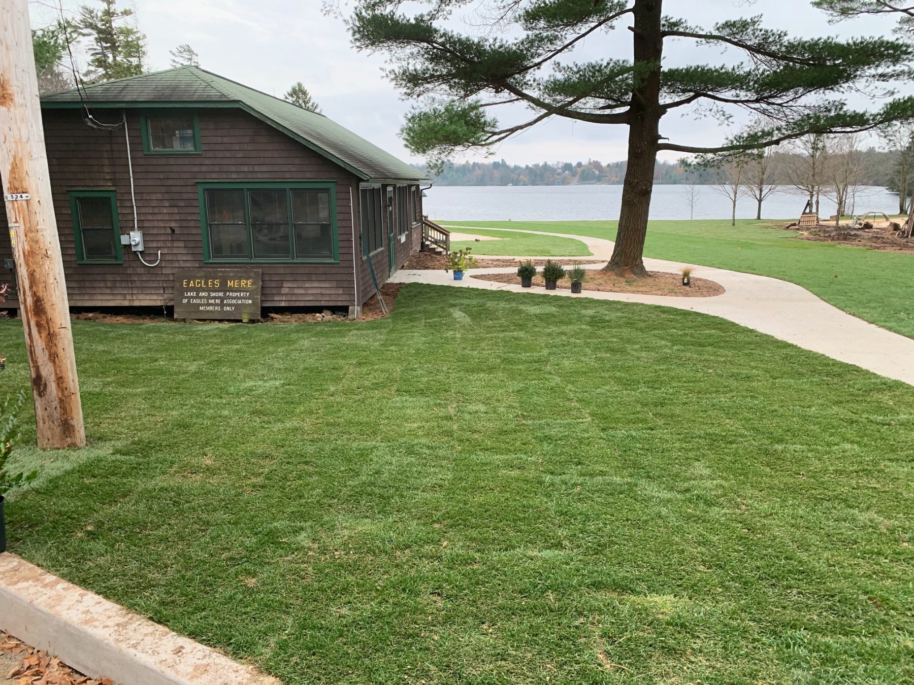
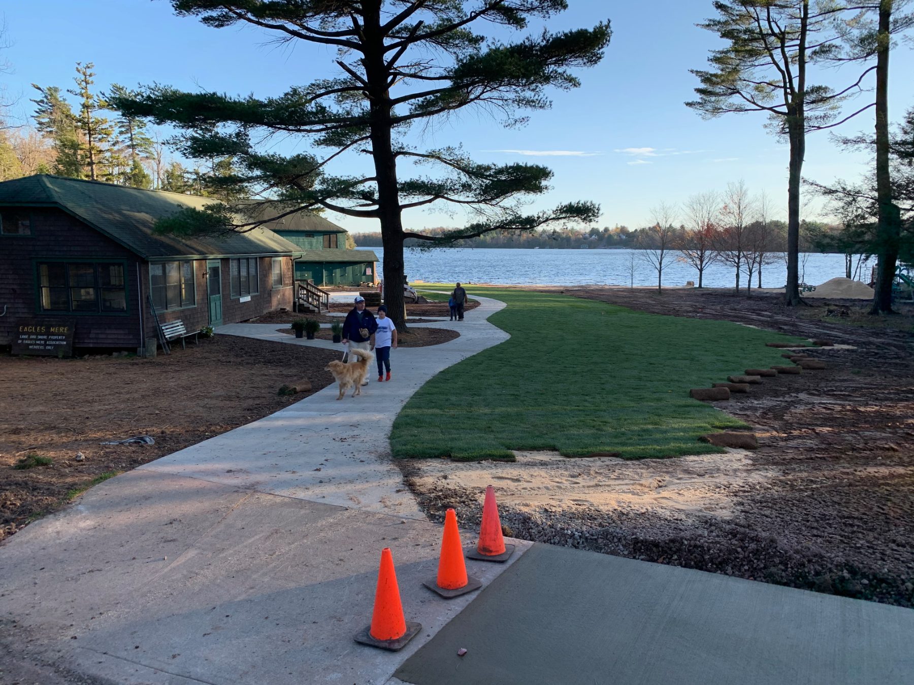
Eagles Mere Lake Private Beach
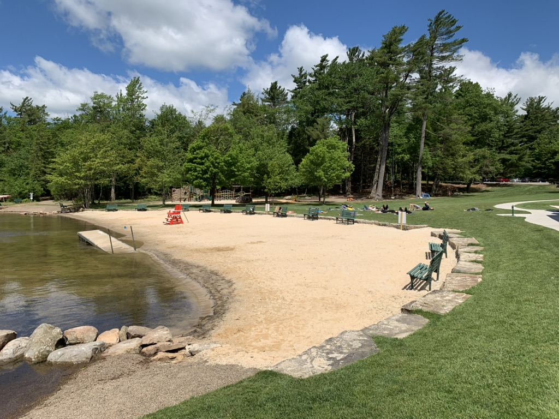
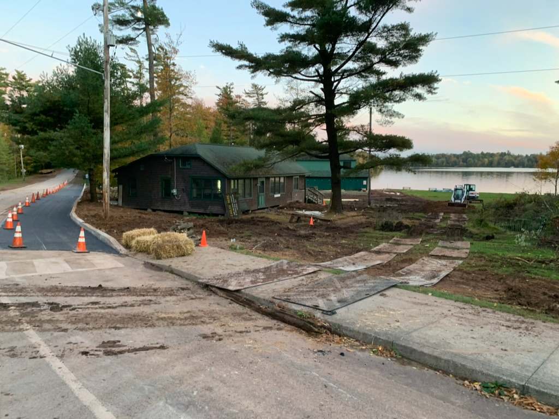
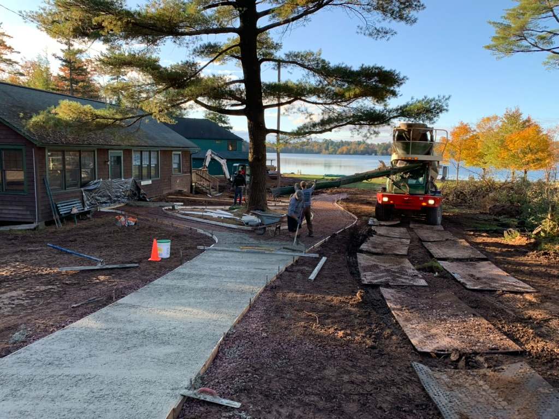
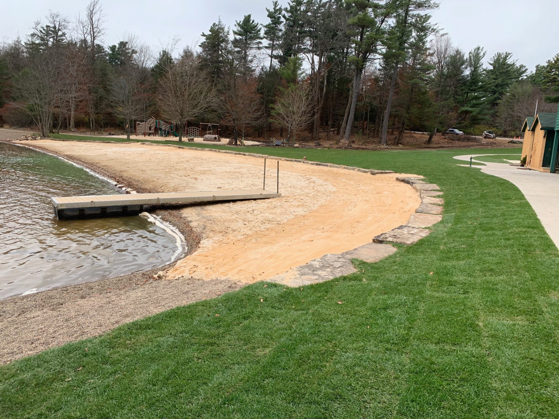
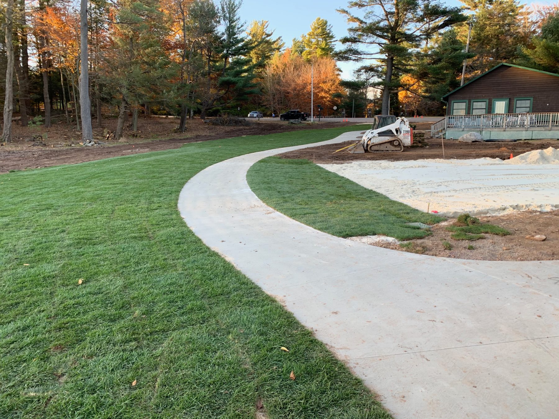
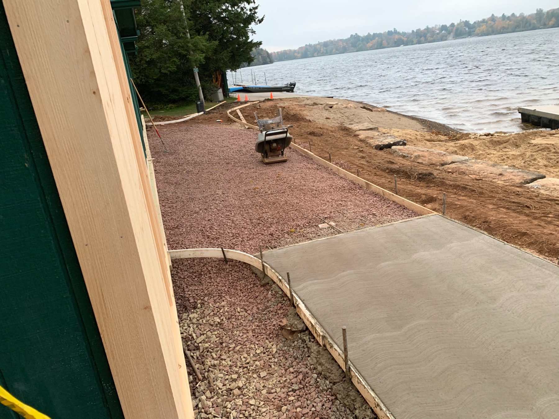
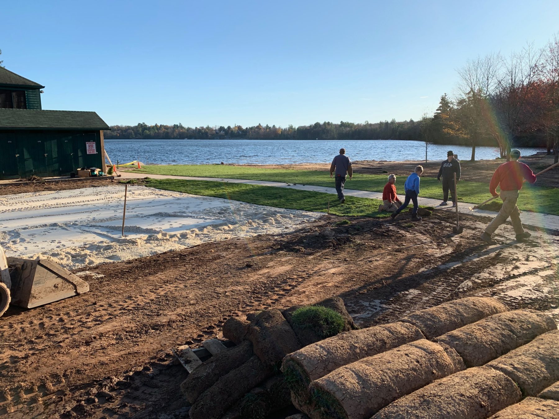
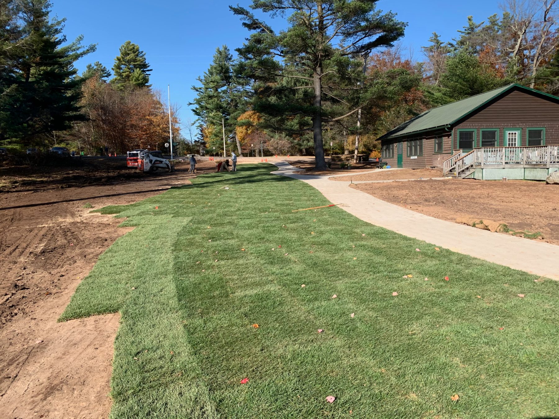
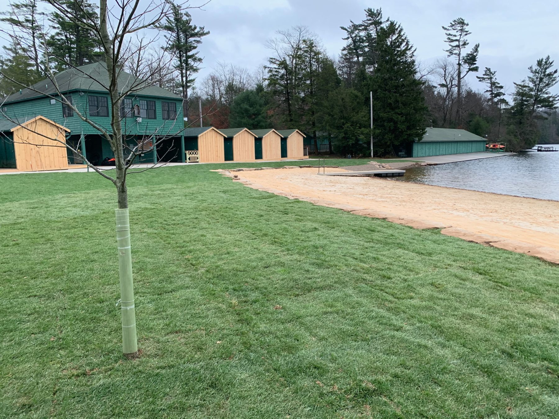
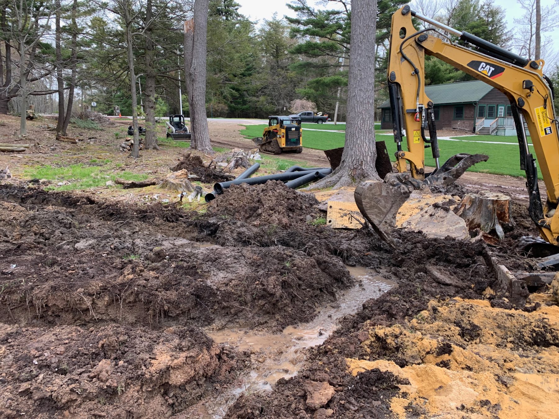
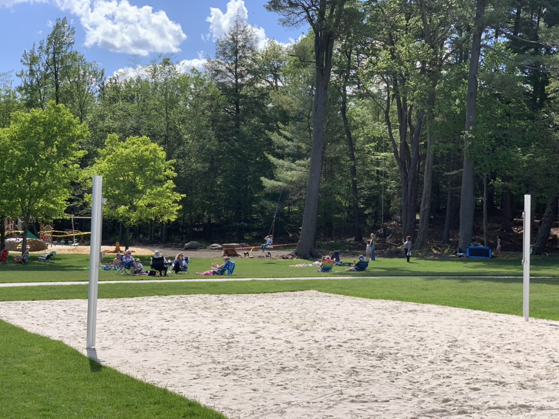
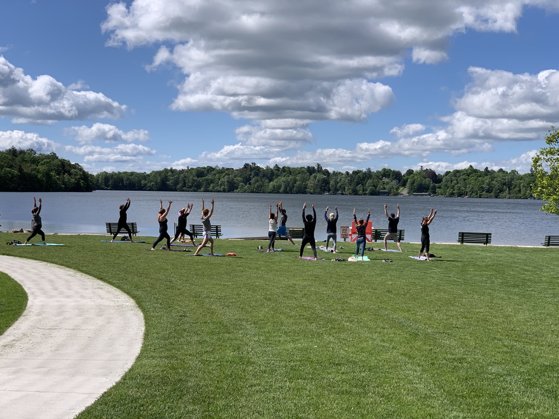
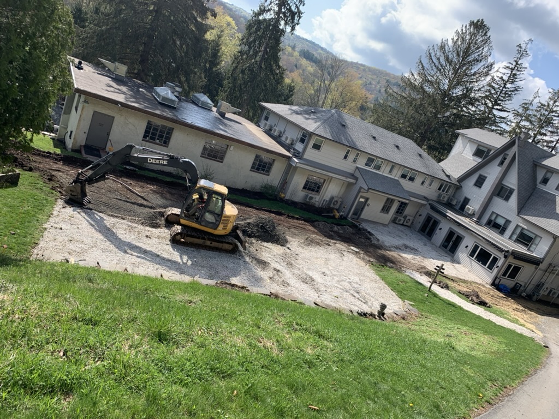
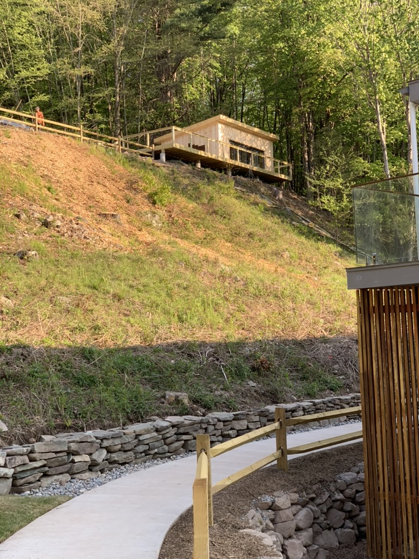
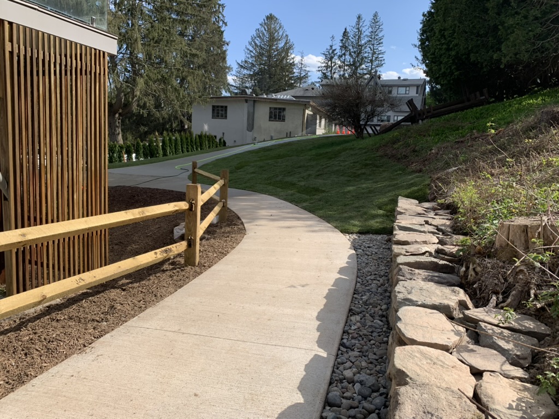
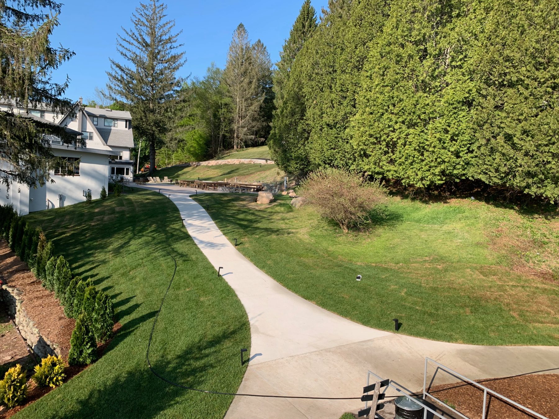
A full renovation of the historic lake and shore property: all new subsurface drainage, a sand beach with a new volleyball court, a new basketball court, new concrete walks, a rebuilt beach rock wall, a new dock, and regraded grounds.
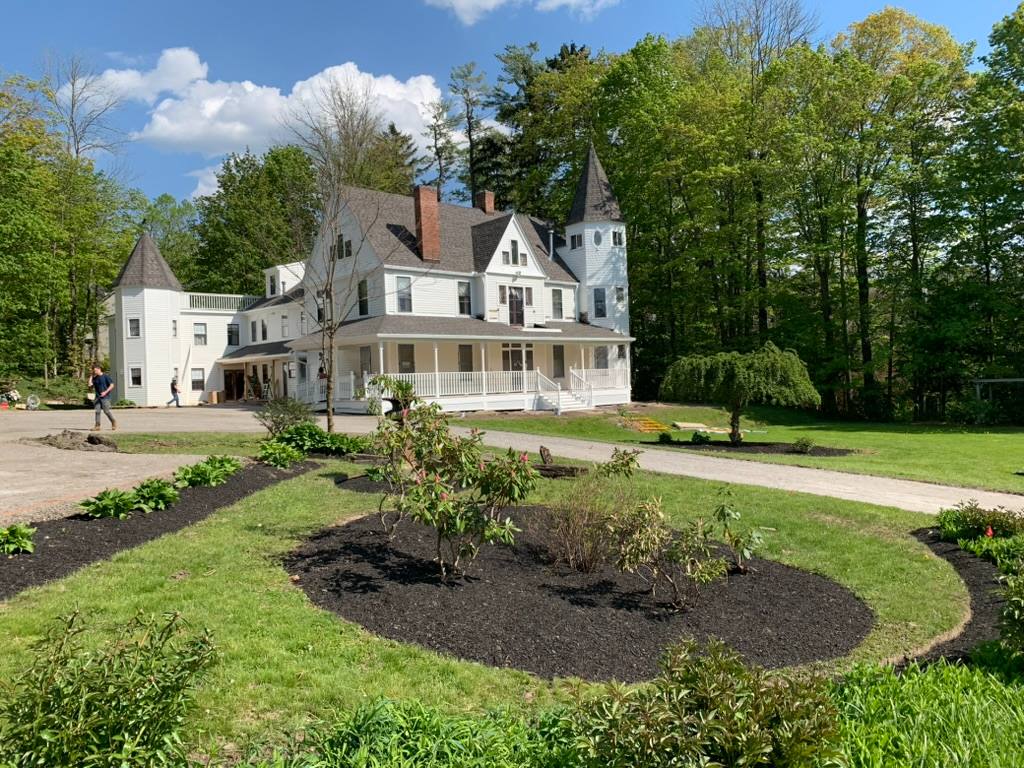
The Constance
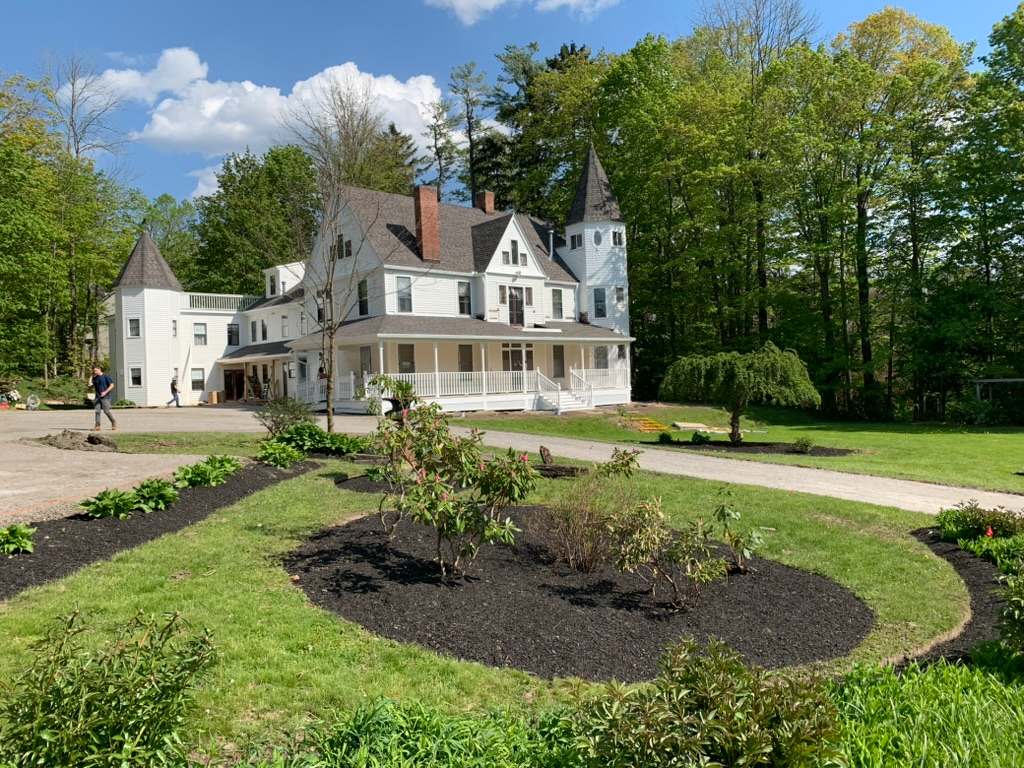
A full reconstruction and redesign of a historic 1825 Berkshires mansion, reborn as one of the region's premier boutique hotels, steps from downtown Lenox and the Tanglewood Music Festival.
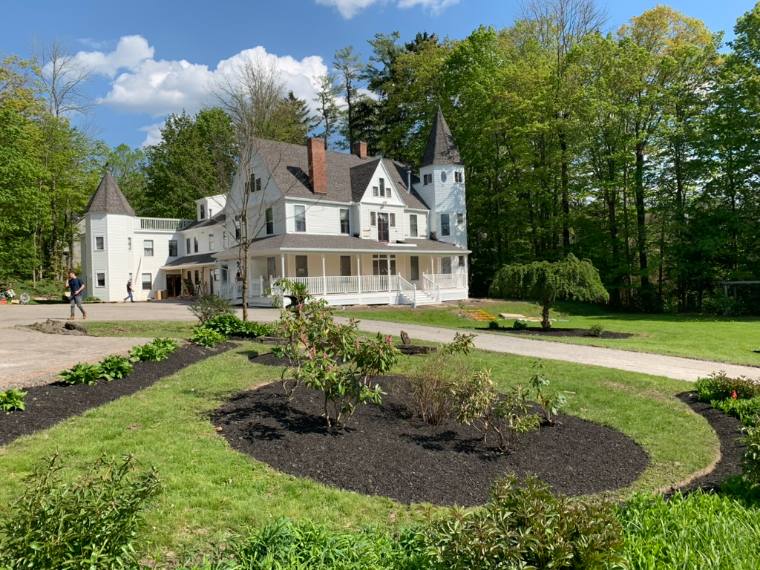
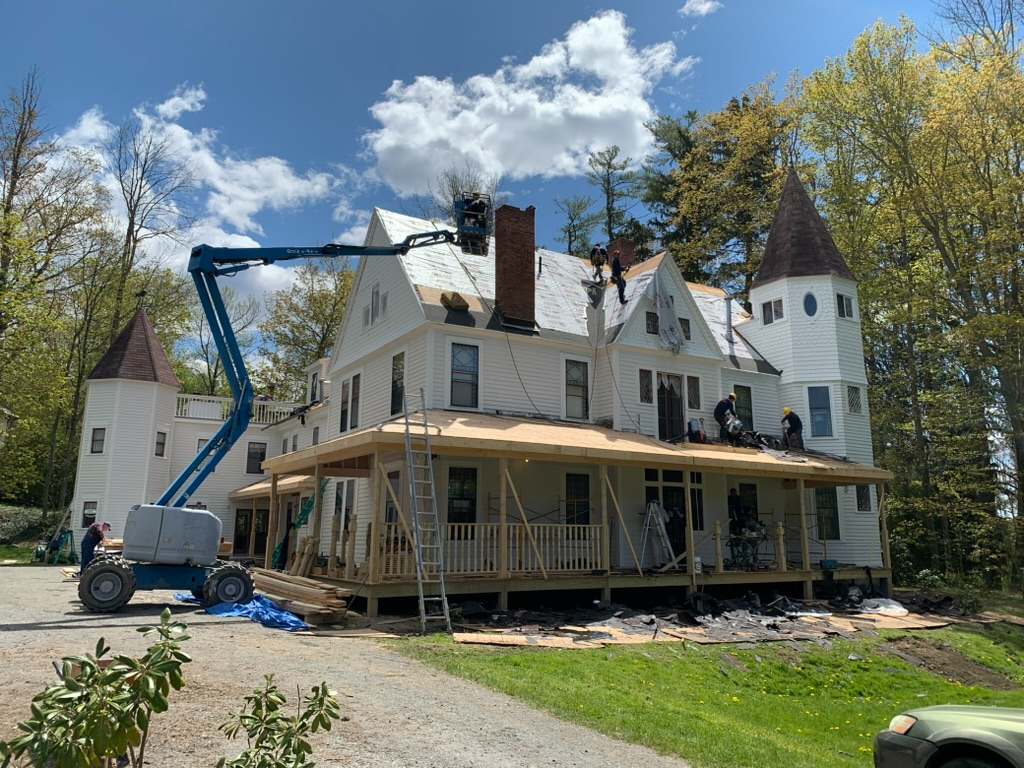
Callicoon Hills Resort
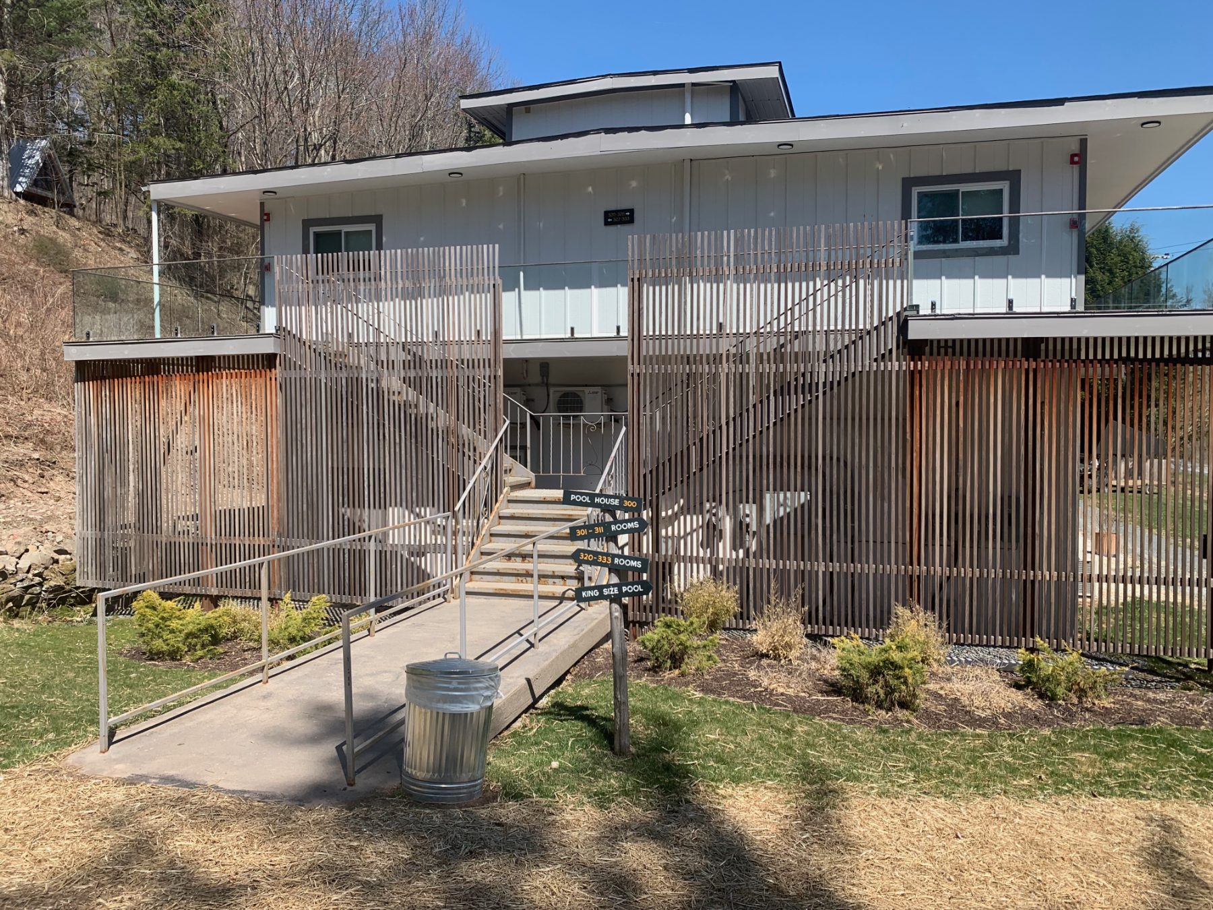
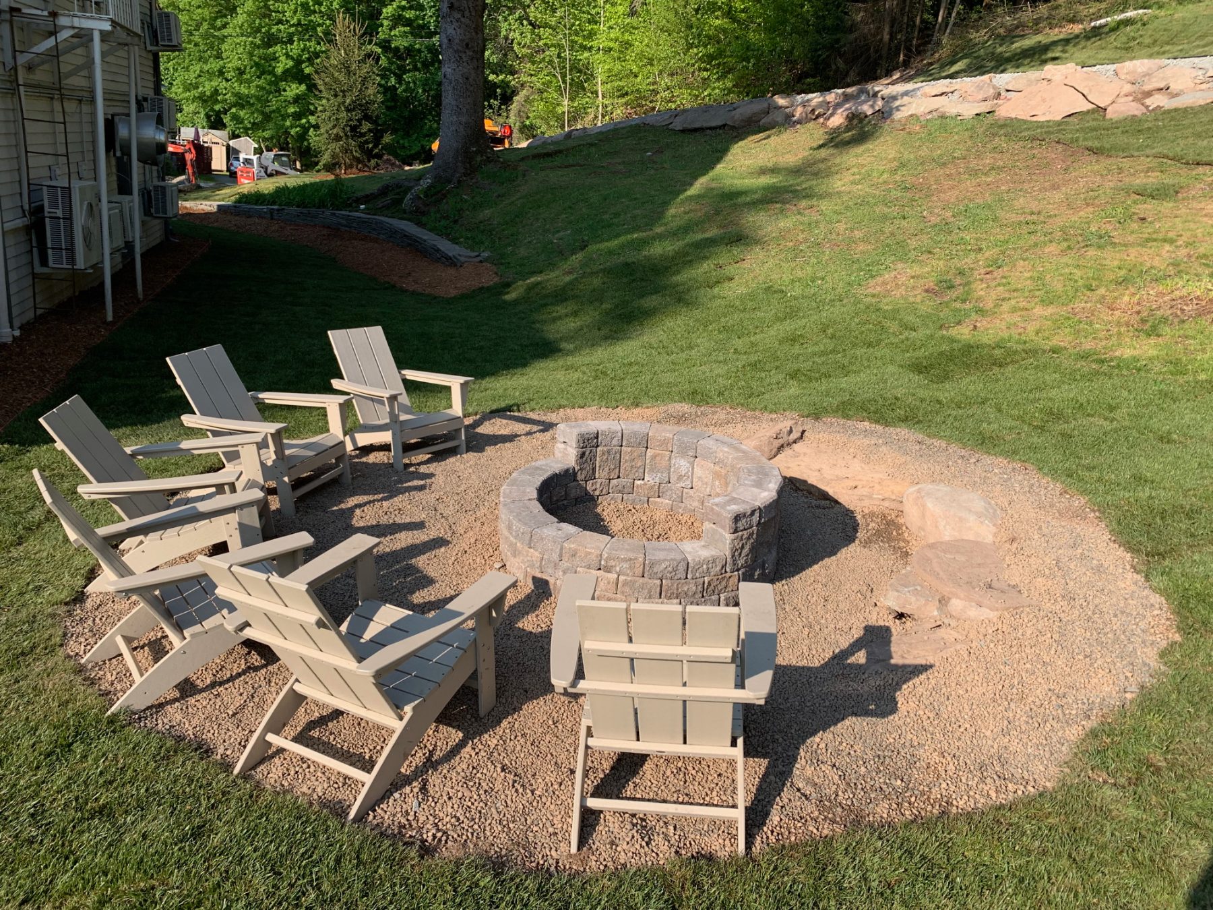
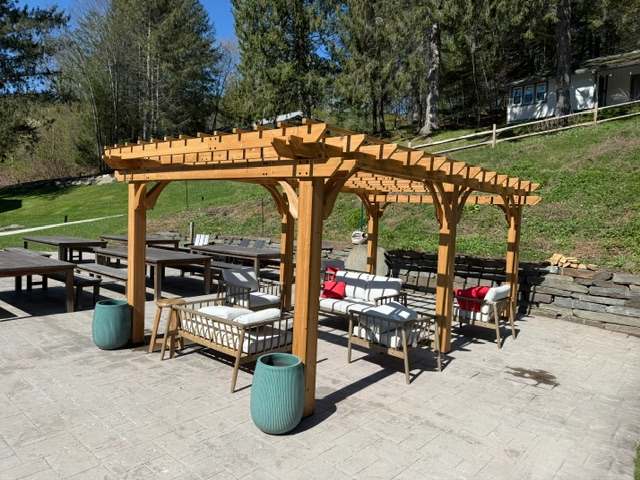
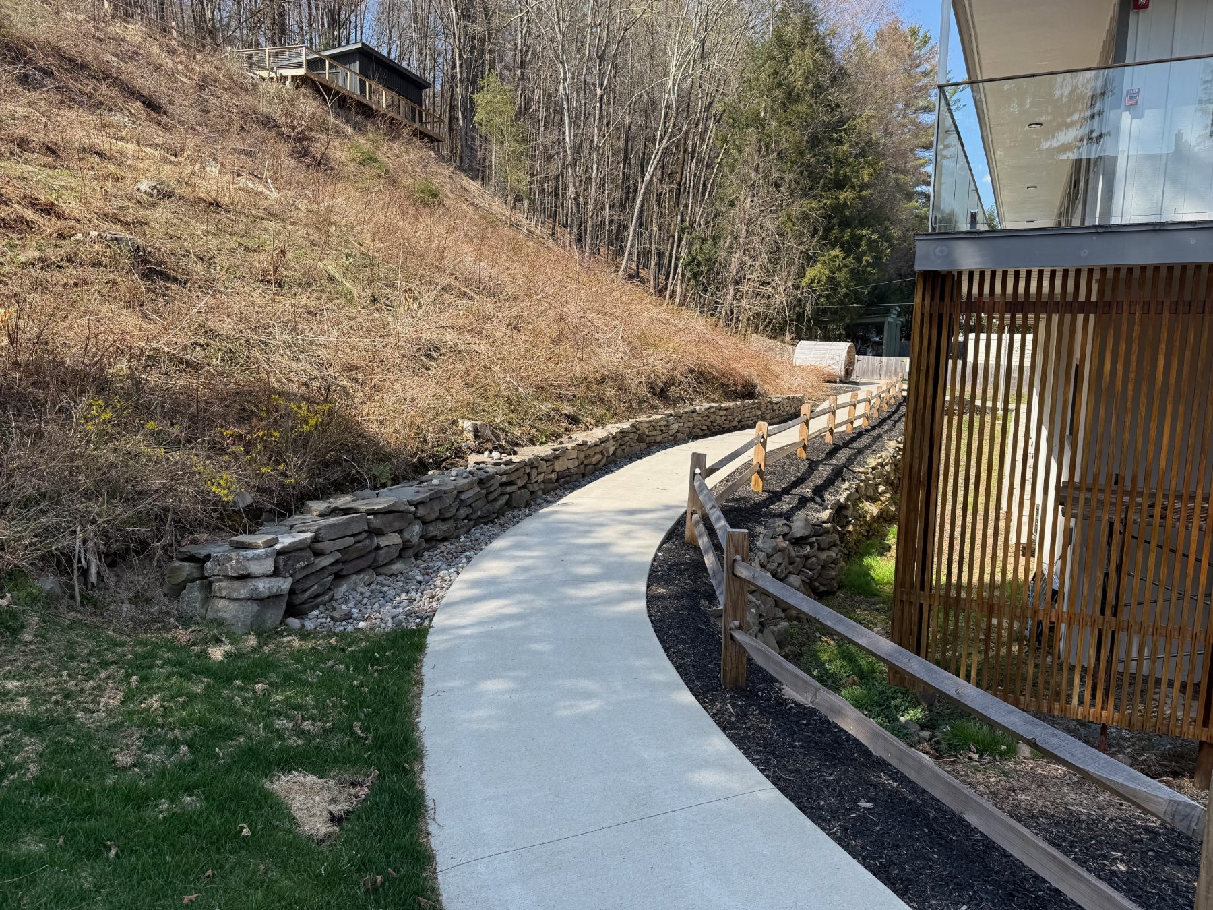
The revival of a classic Catskills resort, restored lodges and new construction woven into one modern hospitality destination.
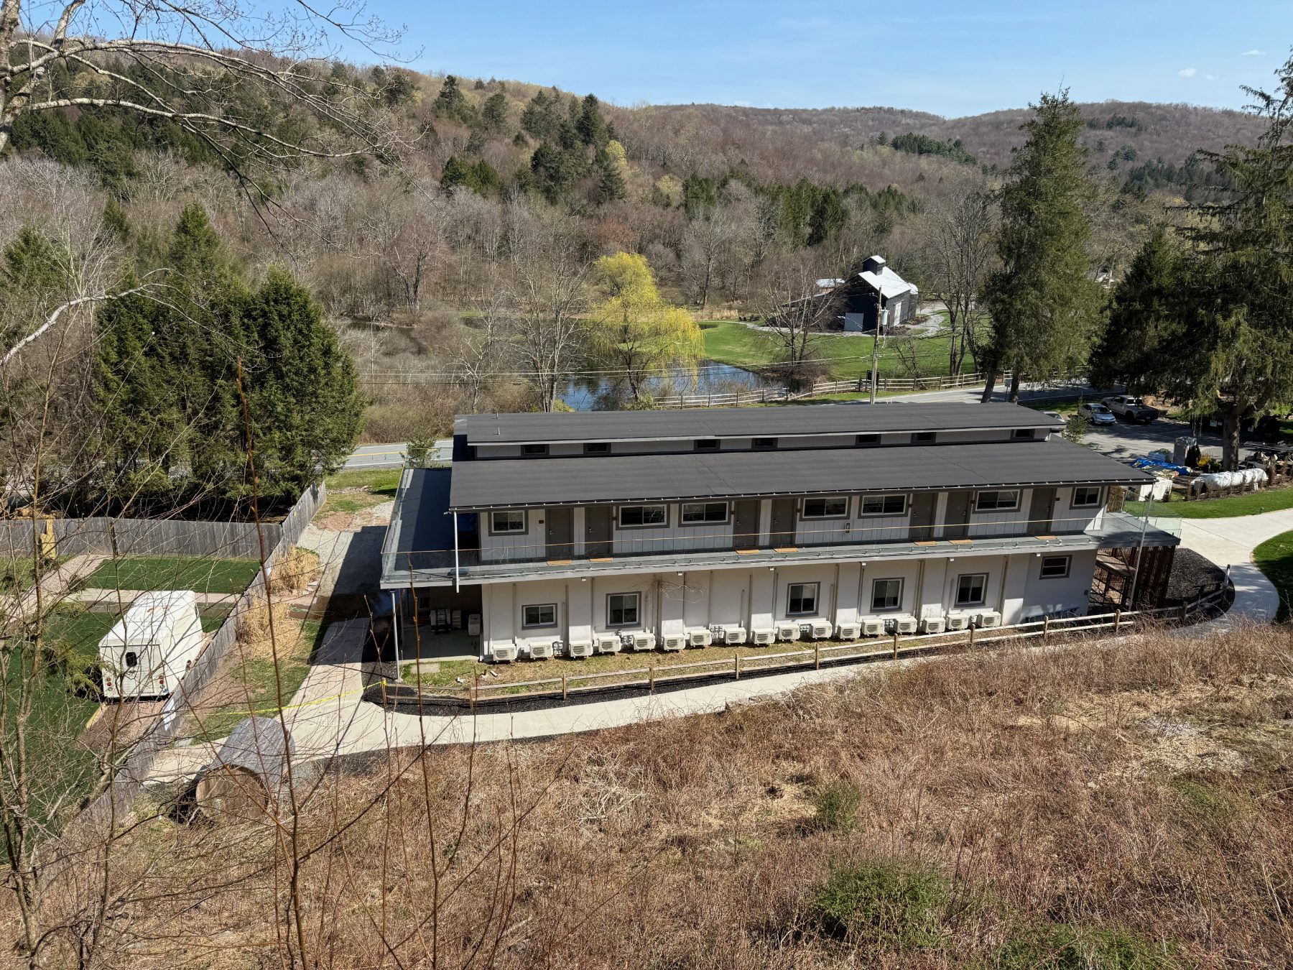
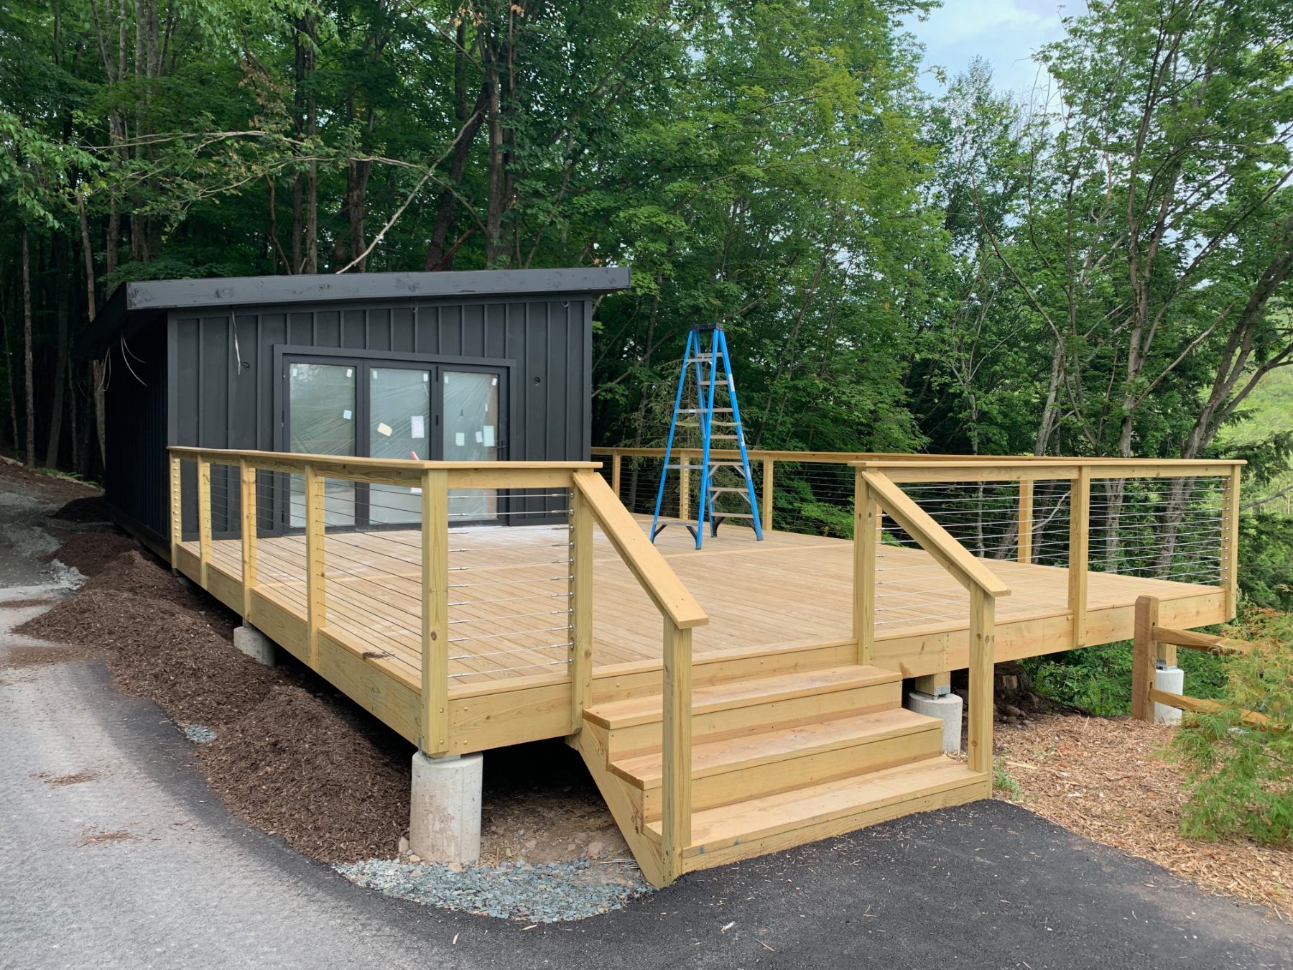
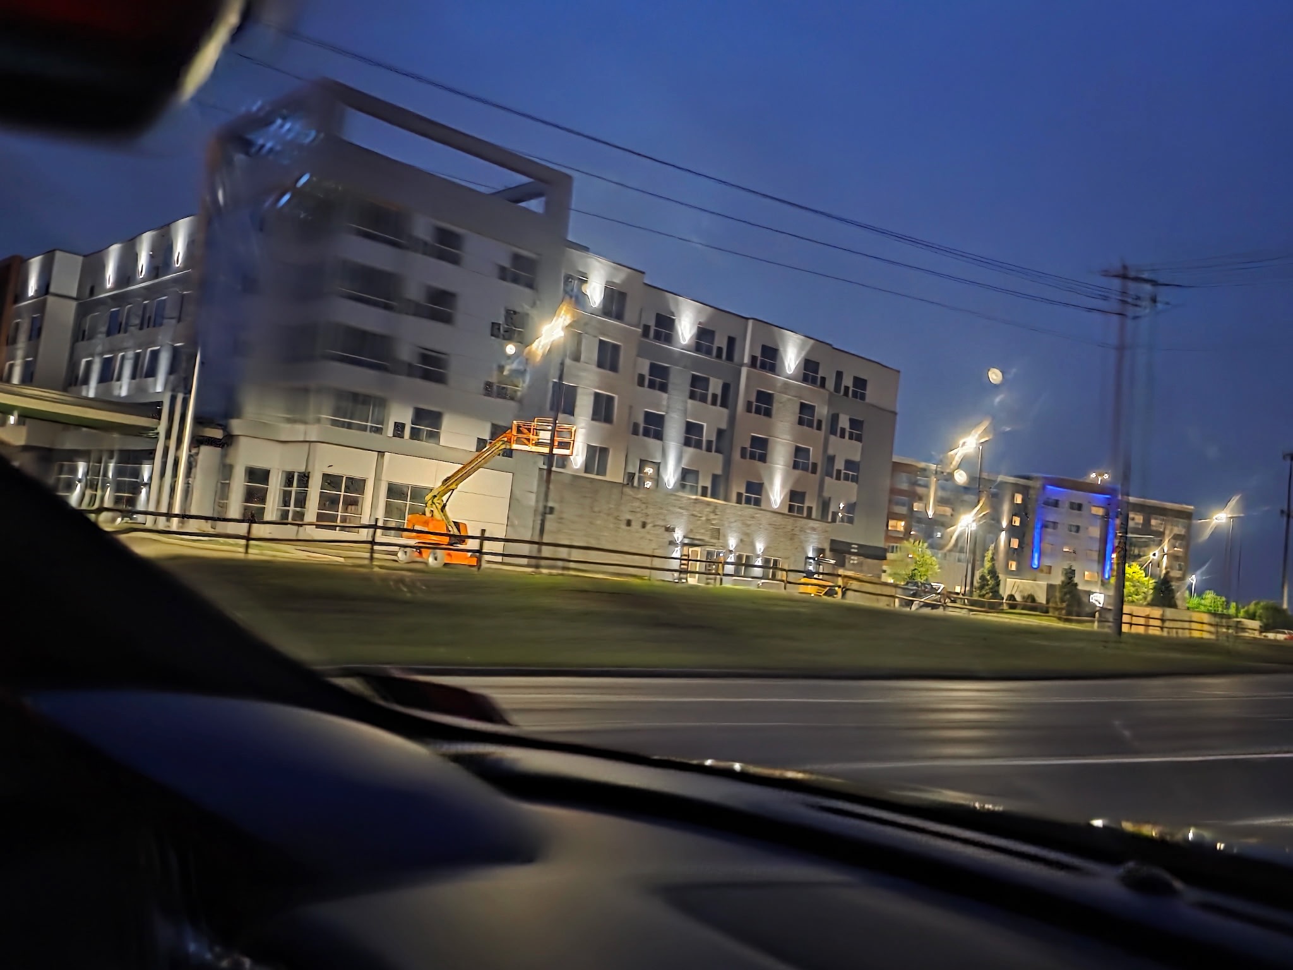
Hyatt House
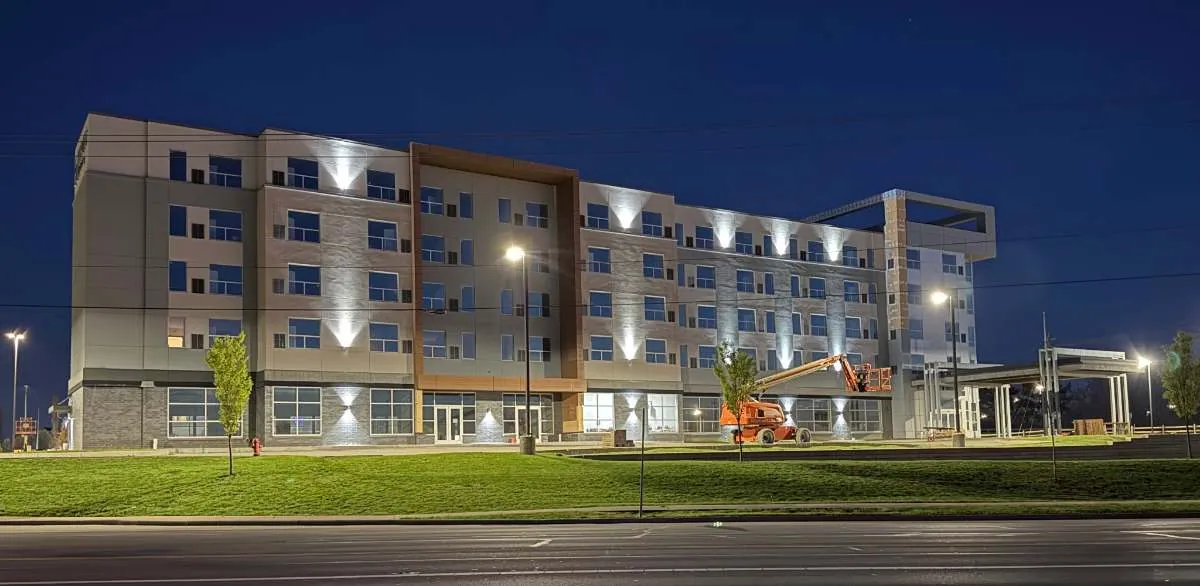
A 136 key Hyatt House with an integrated medical component. Tom serves the ownership group as owner's representative, guiding ownership structure, refinancing, legal matters, and the oversight of special issues as the project advances toward opening.
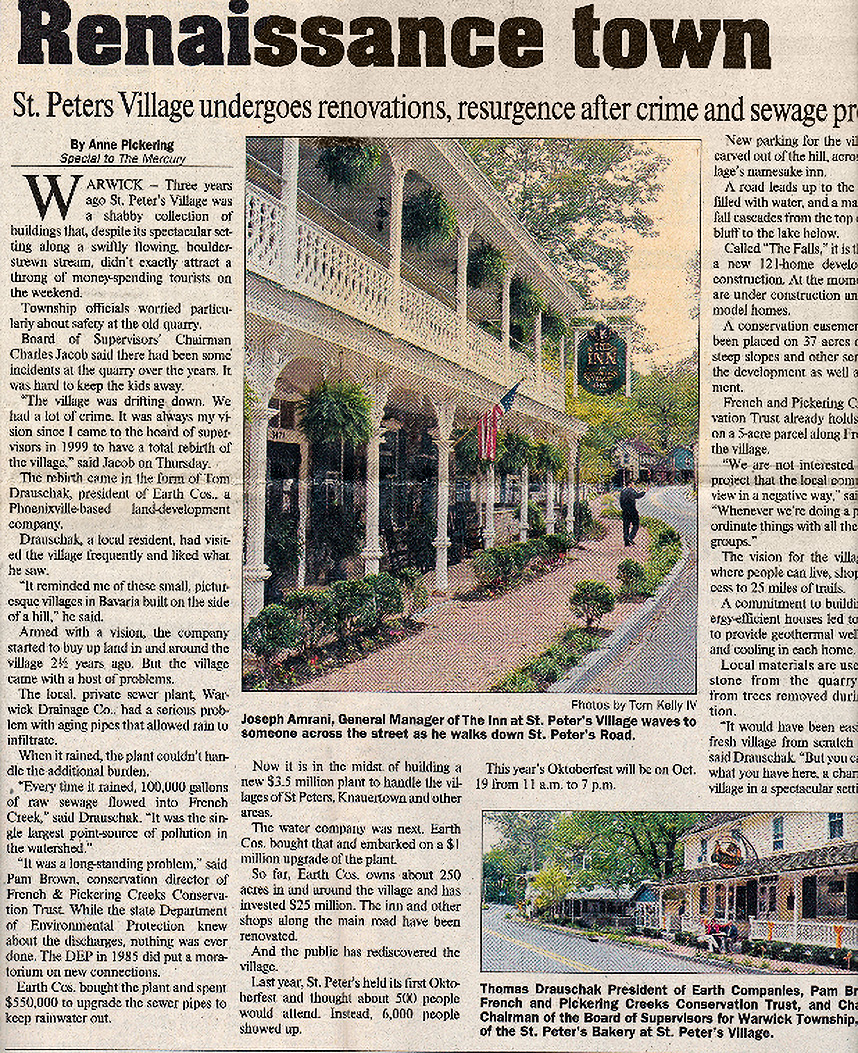
St. Peters Village
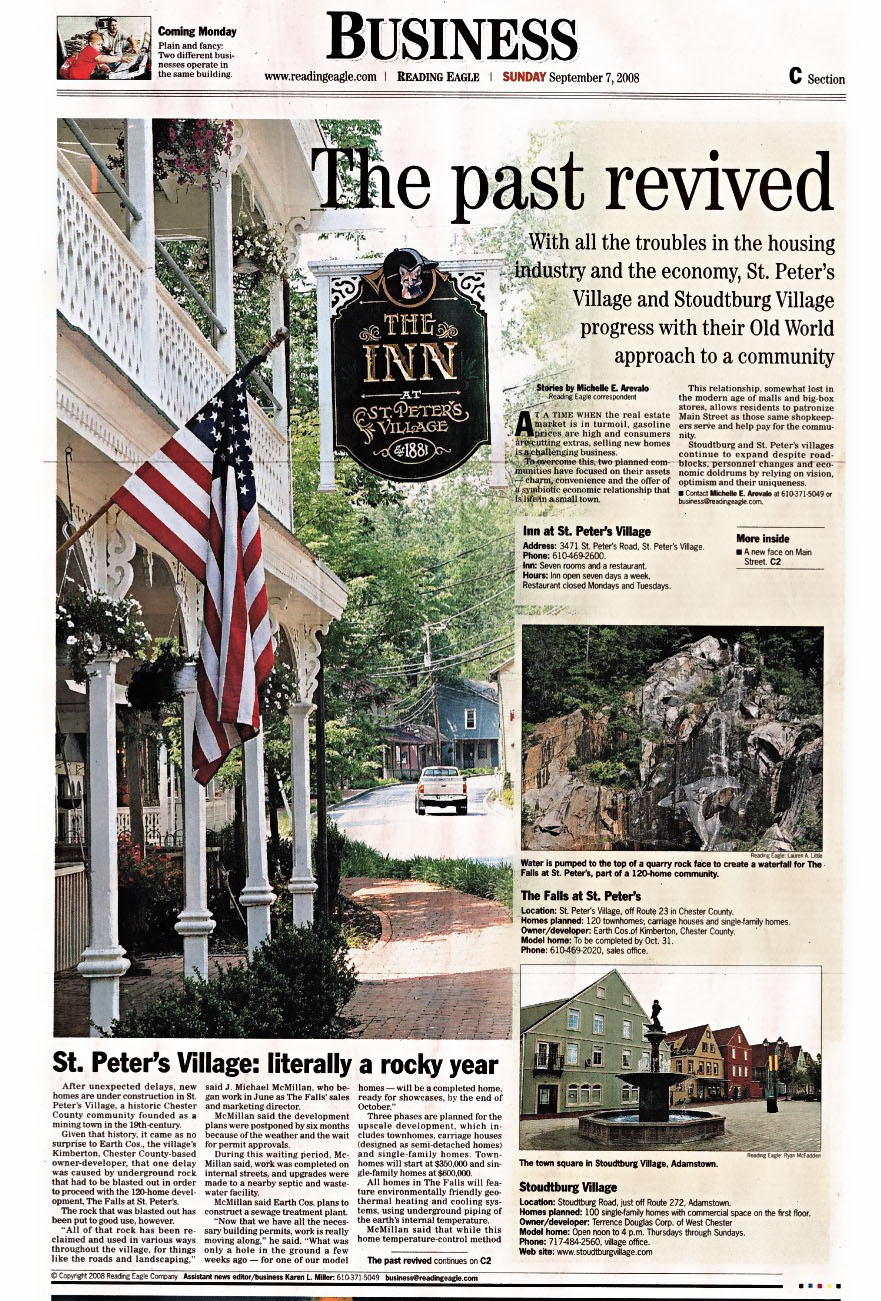
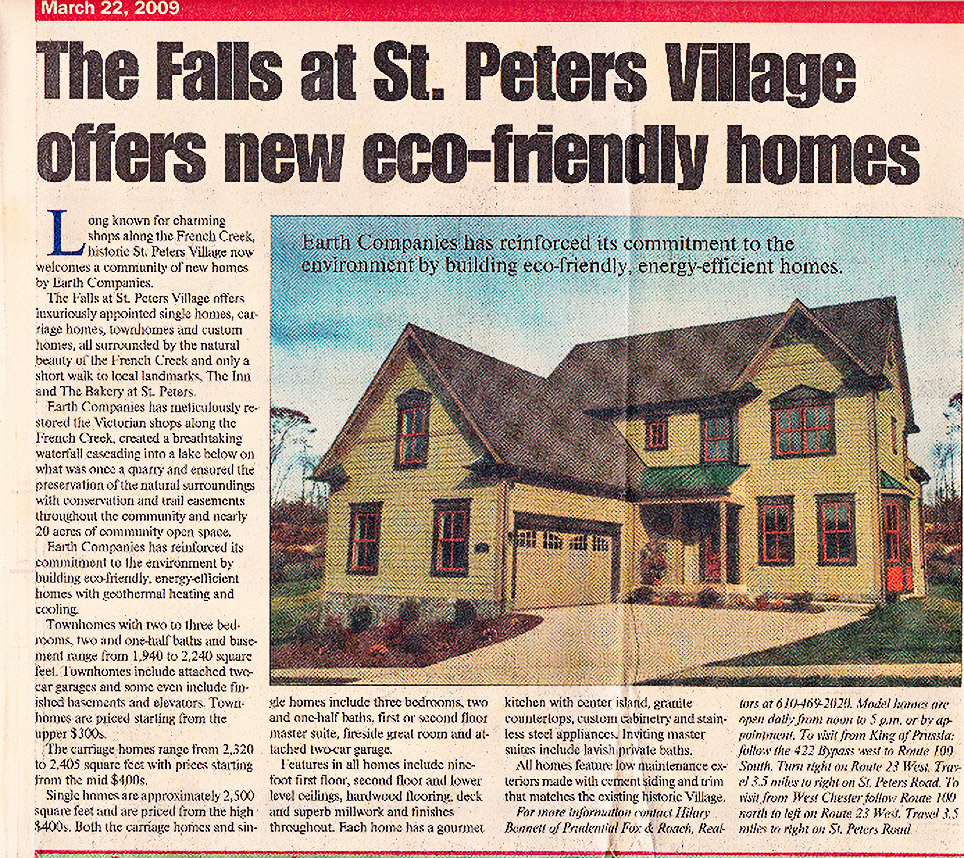
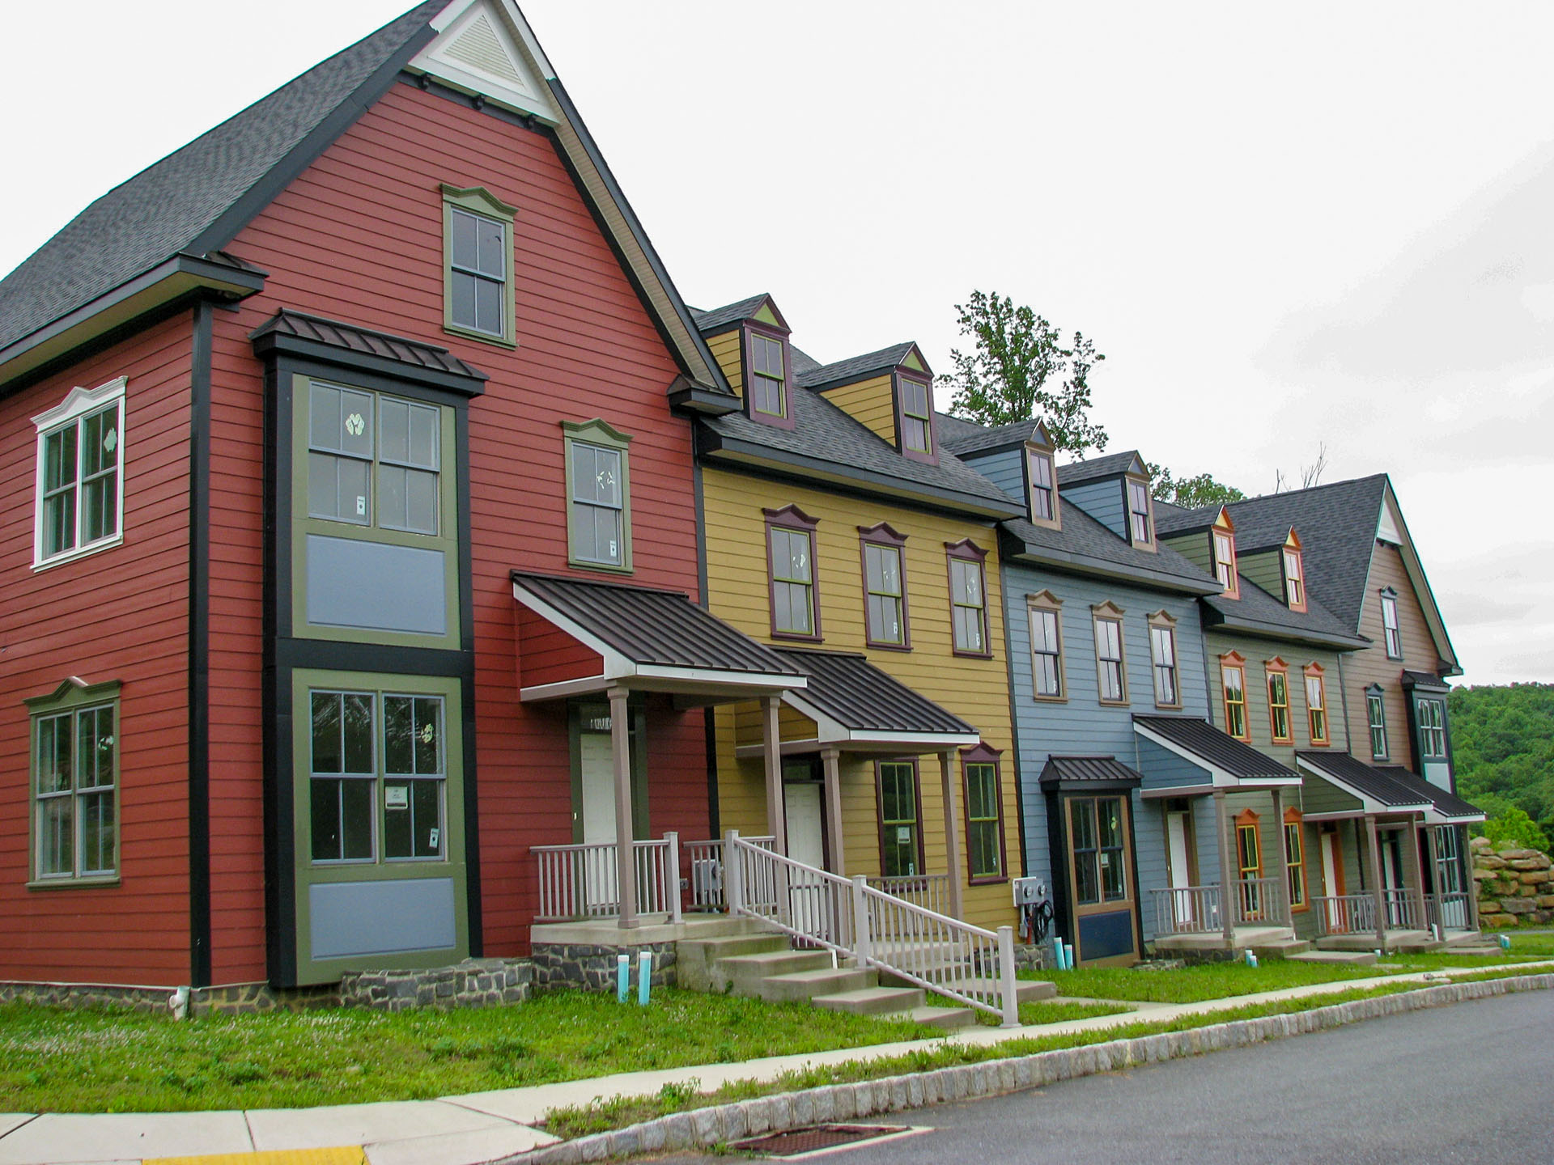
Reinventing a historic Pennsylvania hamlet as a European inspired village district, conceived, entitled, engineered, and substantially built under one vision.
Read the Full History →New sewer and water lines for privately held utility companies.
Complete PennDOT roadway reconstruction and a new streetscape through the commercial core.
A stormwater innovation: permission from the PA Bureau of Mining & Reclamation to repurpose an abandoned granite quarry as a permanent stormwater basin, an engineering and environmental milestone.
The plans behind the village.
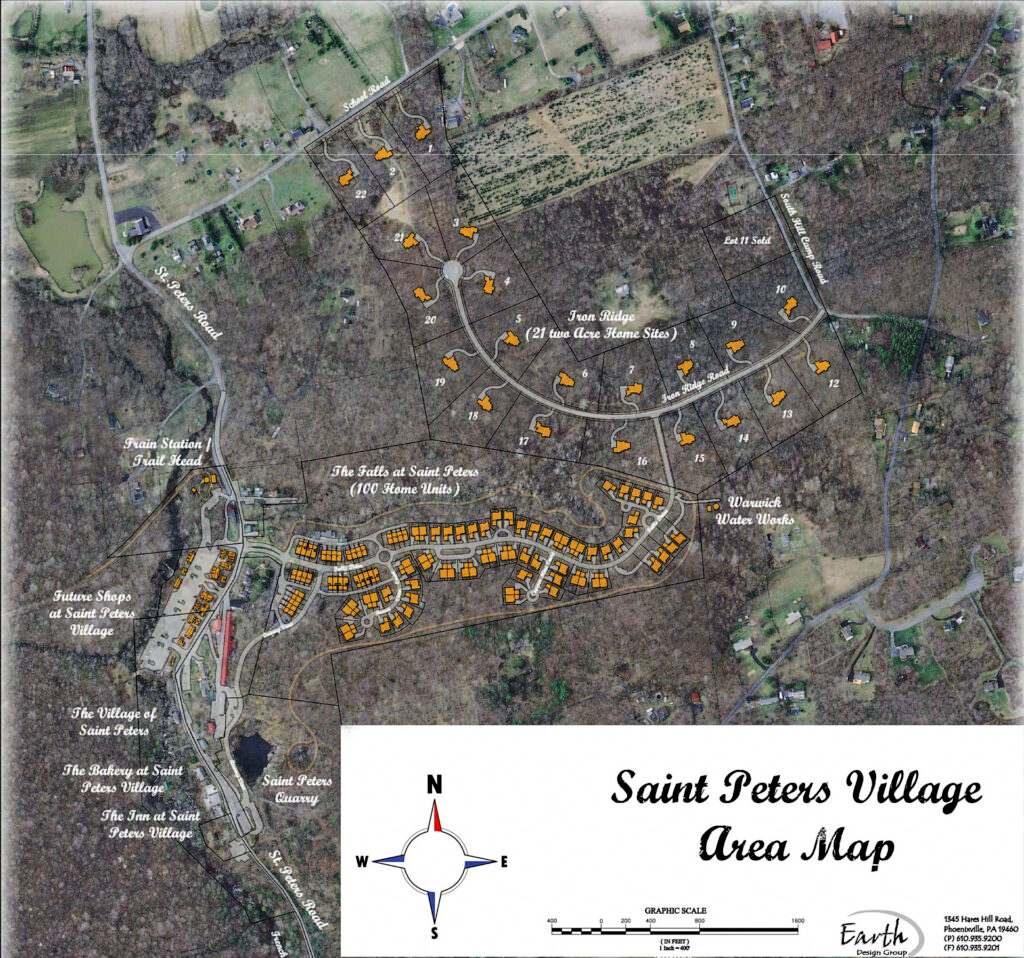
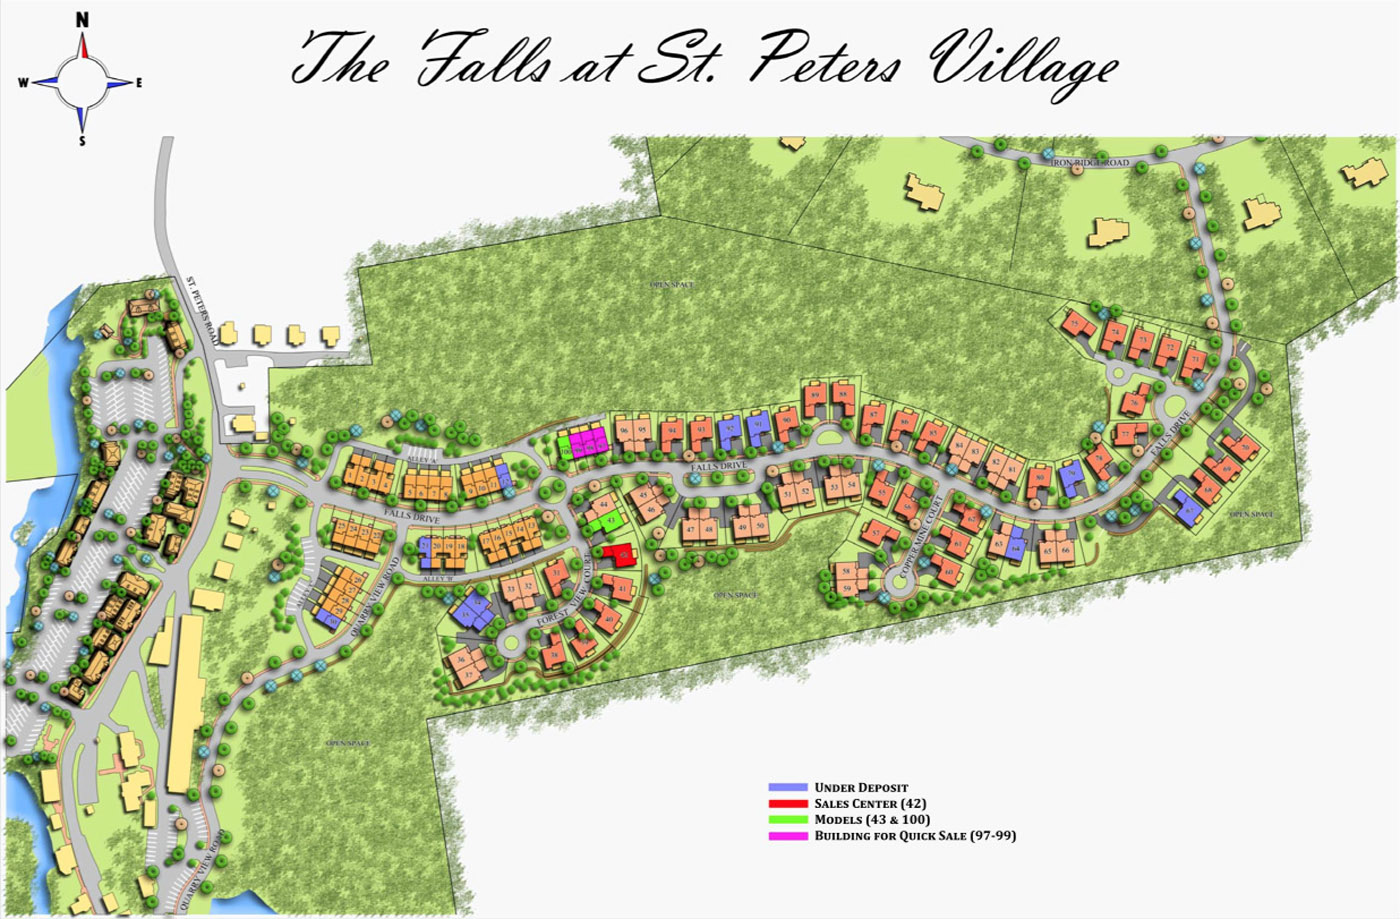
St. Peters Village was master planned, entitled, and engineered in Tom's own design office. Below are the original working plans, the area map that set the lots and roadways across Iron Ridge and the village core, and the colored site plan for The Falls, one hundred homes woven into the landscape.
One mind. Three frontiers.
You’ve seen all three.
The land, the page, and the game — built by the same hands. Thank you for reading.